



$537,500
$535,000
0.5%For more information regarding the value of a property, please contact us for a free consultation.
9934 Norfolk ST Commerce City, CO 80022
4 Beds
2.25 Baths
3,386 SqFt
Key Details
Sold Price $537,500
Property Type Single Family Home
Sub Type Single Family Residence
Listing Status Sold
Purchase Type For Sale
Square Footage 3,386 sqft
Price per Sqft $158
Subdivision Fronterra Village
MLS Listing ID 4002669
Sold Date 09/04/26
Style Contemporary
Bedrooms 4
Full Baths 1
Half Baths 1
Three Quarter Bath 1
HOA Fees $45/mo
HOA Y/N Yes
Abv Grd Liv Area 2,366
Year Built 2014
Annual Tax Amount $5,463
Tax Year 2025
Lot Size 6,534 Sqft
Acres 0.15
Property Sub-Type Single Family Residence
Source recolorado
Property Description
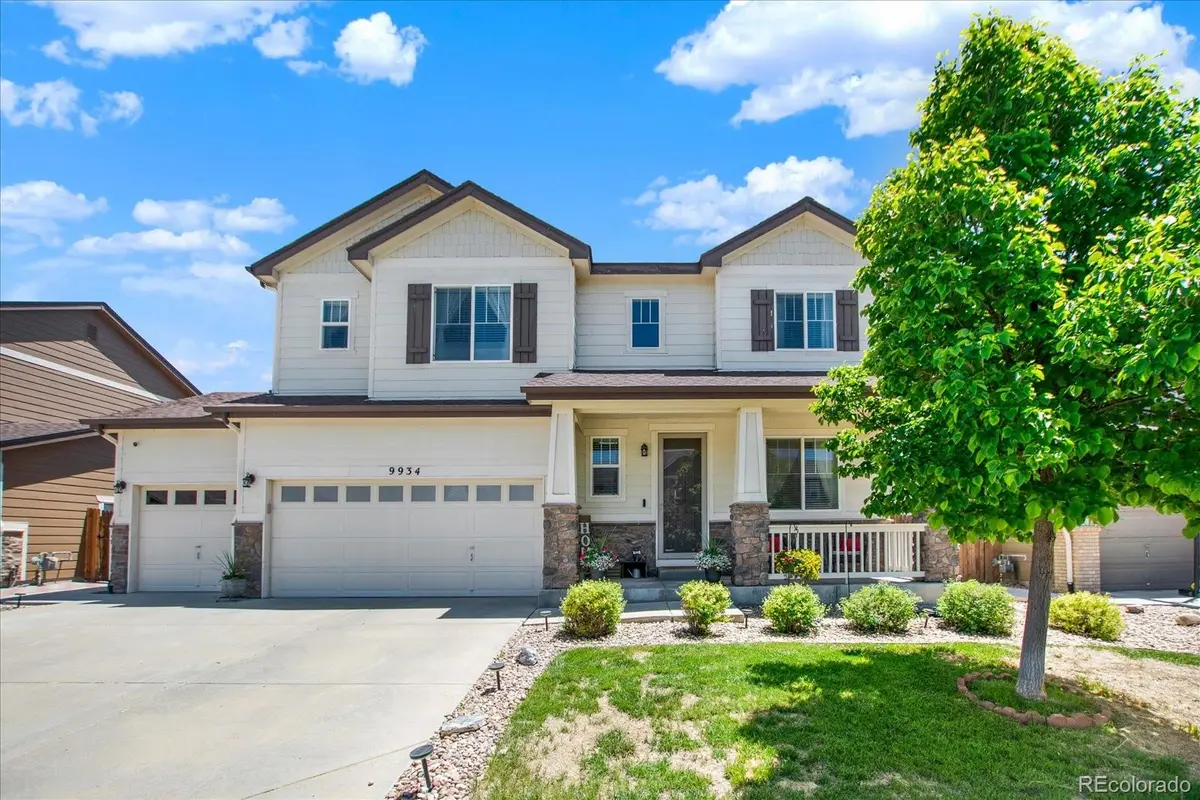
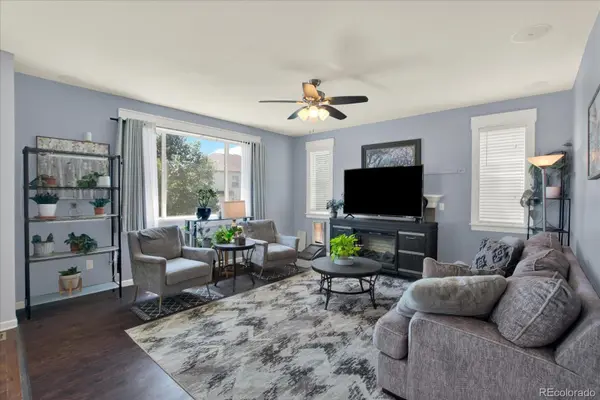
Welcome to your new contemporary 4 bedroom 3 bathroom home! Featuring high ceilings, a designer kitchen with granite counters and eat at island, and a cozy gas fireplace in the living room, this home is an entertainer's paradise. The main level also included a french door den or office area and half bathroom. All 4 bedrooms are upstairs, highlighted by a spacious primary suite with a massive walk-in closet and a super convenient upper-level laundry room. The basement awaits your finishing dreams! Step outside into your outdoor oasis. The beautifully landscaped backyard is built for entertaining, featuring a large patio and a custom gazebo—ideal for alfresco dining or weekend relaxation. Complete with an attached 3-car garage offering abundant storage, this home perfectly blends upscale design with everyday functionality. Quiet neighborhood with lots of outdoor activities available in the area- make it yours today!
Location
State CO
County Adams
Rooms
Basement Unfinished
Interior
Interior Features Ceiling Fan(s), Eat-in Kitchen, Granite Counters, Kitchen Island, Open Floorplan, Pantry, Primary Suite, Radon Mitigation System, Sound System, Walk-In Closet(s)
Heating Forced Air, Natural Gas
Cooling Central Air
Flooring Laminate, Tile, Vinyl
Fireplaces Number 1
Fireplaces Type Gas Log, Living Room
Fireplace Y
Appliance Dishwasher, Disposal, Dryer, Microwave, Oven, Refrigerator, Washer
Laundry In Unit
Exterior
Exterior Feature Dog Run, Private Yard
Parking Features Concrete
Garage Spaces 3.0
Fence Full
Utilities Available Cable Available, Electricity Connected, Natural Gas Connected
Roof Type Composition
Total Parking Spaces 3
Garage Yes
Building
Foundation Slab
Sewer Public Sewer
Water Public
Level or Stories Two
Structure Type Frame,Stone,Wood Siding
Schools
Elementary Schools Second Creek
Middle Schools Otho Stuart
High Schools Prairie View
School District School District 27-J
Others
Senior Community No
Ownership Individual
Acceptable Financing 1031 Exchange, Cash, Conventional, FHA, VA Loan
Listing Terms 1031 Exchange, Cash, Conventional, FHA, VA Loan
Special Listing Condition None
Read Less
Want to know what your home might be worth? Contact us for a FREE valuation!

Our team is ready to help you sell your home for the highest possible price ASAP

© 2026 METROLIST, INC., DBA RECOLORADO® – All Rights Reserved
6455 S. Yosemite St., Suite 500 Greenwood Village, CO 80111 USA
Bought with Coldwell Banker Realty 56
NEARBY SCHOOLS & BUSINESSES