



$535,000
$535,000
For more information regarding the value of a property, please contact us for a free consultation.
418 Mt Sherman ST Brighton, CO 80601
4 Beds
2.5 Baths
3,156 SqFt
Key Details
Sold Price $535,000
Property Type Single Family Home
Sub Type Single Family Residence
Listing Status Sold
Purchase Type For Sale
Square Footage 3,156 sqft
Price per Sqft $169
Subdivision The Village
MLS Listing ID 4807068
Sold Date 08/14/26
Bedrooms 4
Full Baths 2
Half Baths 1
HOA Fees $55/mo
HOA Y/N Yes
Abv Grd Liv Area 2,112
Year Built 2005
Annual Tax Amount $6,001
Tax Year 2025
Lot Size 7,555 Sqft
Acres 0.17
Property Sub-Type Single Family Residence
Source recolorado
Property Description
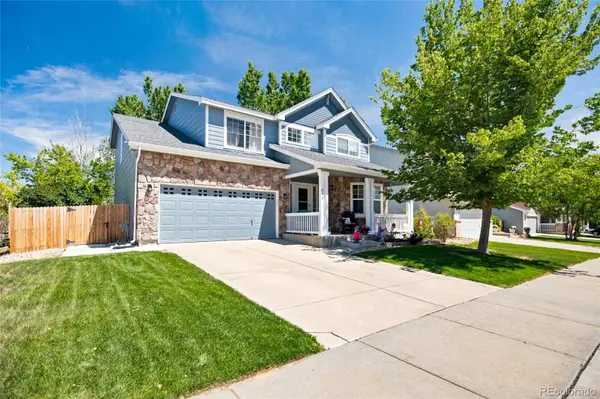
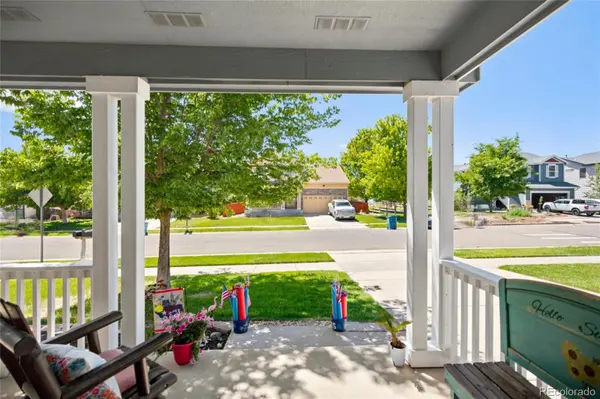
Beautifully maintained 4-bedroom, 3-bathroom home with a loft and finished basement in The Village! Ideally located near schools, shopping, dining, and I-76, this move-in-ready home offers the perfect combination of comfort, convenience, and exceptional value.
The inviting open floor plan features newer carpet and interior paint throughout, creating a bright and welcoming atmosphere. The spacious kitchen is designed for both everyday living and entertaining, offering 42-inch cabinets, solid surface countertops, newer appliances, a large pantry, and abundant storage and workspace.
Recent major updates provide peace of mind, including a newer roof and exterior paint completed in 2018, a water heater replaced approximately two years ago, and furnace and central air conditioning systems replaced approximately three years ago.
Upstairs, the versatile loft provides additional living space perfect for a home office, study area, or playroom. The finished basement expands the home's functionality and features an impressive game room that is sure to become the favorite gathering place for movie nights, game days, and entertaining family and friends.
Step outside to your private backyard retreat, complete with a relaxing hot tub and pergola, creating the perfect setting to enjoy Colorado's beautiful evenings year-round.
With thoughtful updates, generous living spaces, a desirable floor plan, and an unbeatable location, this home is truly a must-see.
Location
State CO
County Adams
Zoning Res
Rooms
Basement Finished
Interior
Interior Features Breakfast Bar, Ceiling Fan(s), Five Piece Bath, Kitchen Island, Pantry, Smart Thermostat, Smoke Free, Solid Surface Counters, Hot Tub, Walk-In Closet(s)
Heating Forced Air
Cooling Central Air
Flooring Carpet, Tile, Wood
Fireplace N
Appliance Dishwasher, Disposal, Dryer, Gas Water Heater, Microwave, Oven, Refrigerator, Washer
Exterior
Garage Spaces 2.0
Fence Full
Utilities Available Electricity Connected, Internet Access (Wired), Natural Gas Connected, Phone Available
Roof Type Composition
Total Parking Spaces 2
Garage Yes
Building
Lot Description Sprinklers In Front, Sprinklers In Rear
Sewer Public Sewer
Level or Stories Two
Structure Type Frame,Stone,Wood Siding
Schools
Elementary Schools Mary E Pennock
Middle Schools Overland Trail
High Schools Brighton
School District School District 27-J
Others
Senior Community No
Ownership Individual
Acceptable Financing Cash, Conventional, FHA, VA Loan
Listing Terms Cash, Conventional, FHA, VA Loan
Special Listing Condition None
Pets Allowed Cats OK, Dogs OK
Read Less
Want to know what your home might be worth? Contact us for a FREE valuation!

Our team is ready to help you sell your home for the highest possible price ASAP

© 2026 METROLIST, INC., DBA RECOLORADO® – All Rights Reserved
6455 S. Yosemite St., Suite 500 Greenwood Village, CO 80111 USA
Bought with Your Castle Realty LLC
NEARBY SCHOOLS & BUSINESSES