
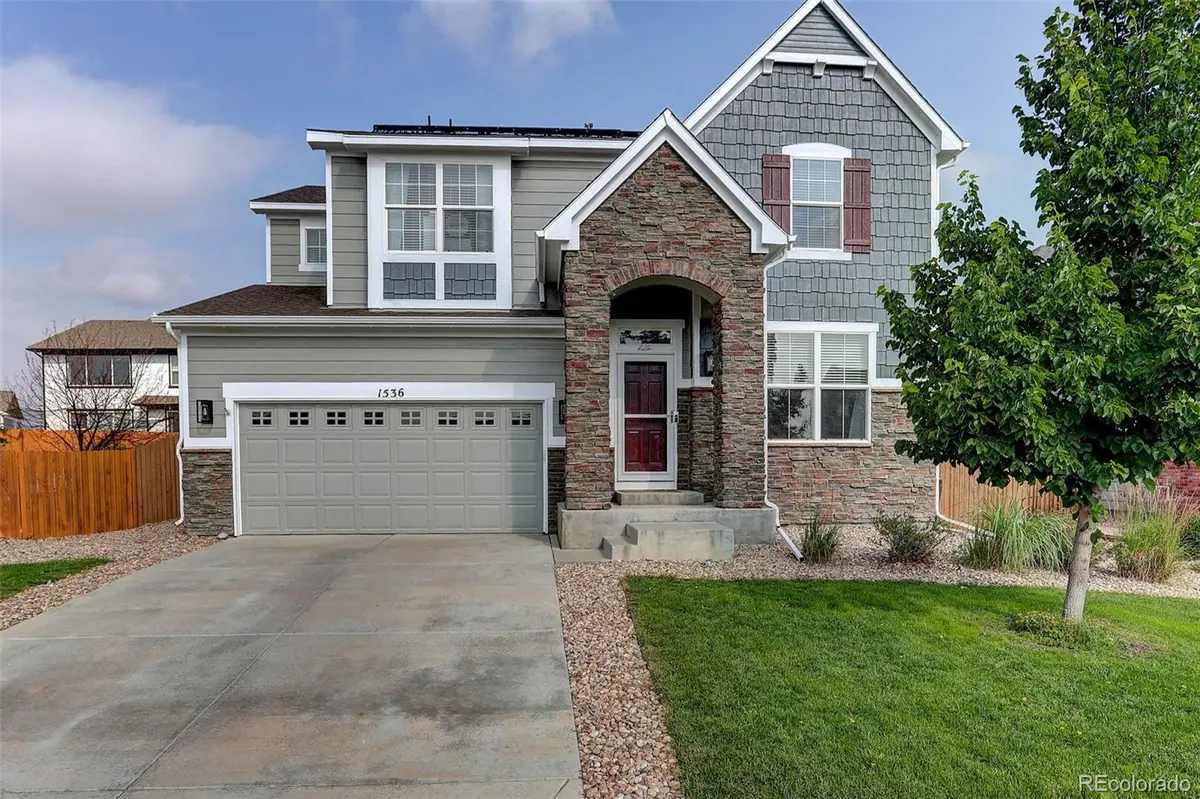


$639,900
$639,900
For more information regarding the value of a property, please contact us for a free consultation.
1539 E 166th CT Brighton, CO 80602
4 Beds
2.75 Baths
2,737 SqFt
Key Details
Sold Price $639,900
Property Type Single Family Home
Sub Type Single Family Residence
Listing Status Sold
Purchase Type For Sale
Square Footage 2,737 sqft
Price per Sqft $233
Subdivision North Creek Farms
MLS Listing ID 3970042
Sold Date 08/12/26
Bedrooms 4
Full Baths 2
Three Quarter Bath 1
HOA Fees $35/qua
HOA Y/N Yes
Abv Grd Liv Area 2,069
Year Built 2013
Annual Tax Amount $4,630
Tax Year 2025
Lot Size 5,998 Sqft
Acres 0.14
Property Sub-Type Single Family Residence
Source recolorado
Property Description
This beautiful 4 Bedroom 3 Bathroom home in desired North Creek Farms is located on a private cul-de-sac. There is a stunning gourmet kitchen with stainless steel appliances, A BRAND NEW five burner gas range, quartz countertops, upgraded cabinets with pull out shelving and custom backsplash that opens to a large great room with two-story vaulted ceilings with amazing light coming in from the many windows and a built in surround sound. The updated stone gas fireplace adds a nice touch of elegance to the great room. The beautiful bamboo flooring extends from the entrance to the kitchen and great room. The main floor bedroom with full bathroom can also be used an office. The large master bedroom with five-piece master bathroom also includes a soaking tub and huge walk-in-closet with a custom wood door for extra privacy. The exterior boast pride of ownership and has just been painted with a spacious deck and paver patio that is great for entertaining or relaxing. As an extra value there is a solar panel system included to help you save on your energy bills! Close to major shopping including Costco, Dicks, the new outlet mall and easy access to I-25 and Boulder
Location
State CO
County Adams
Rooms
Basement Unfinished
Main Level Bedrooms 1
Interior
Interior Features Ceiling Fan(s), Eat-in Kitchen, Entrance Foyer, Five Piece Bath, Granite Counters, High Speed Internet, Open Floorplan, Walk-In Closet(s)
Heating Forced Air
Cooling Central Air
Flooring Bamboo, Carpet
Fireplaces Number 1
Fireplaces Type Family Room
Fireplace Y
Appliance Dishwasher, Disposal, Double Oven, Microwave, Range, Refrigerator
Exterior
Exterior Feature Fire Pit, Garden, Private Yard
Garage Spaces 3.0
Fence Full
Roof Type Shingle
Total Parking Spaces 3
Garage Yes
Building
Lot Description Cul-De-Sac
Sewer Public Sewer
Water Public
Level or Stories Two
Structure Type Frame
Schools
Elementary Schools Silver Creek
Middle Schools Rocky Top
High Schools Mountain Range
School District Adams 12 5 Star Schl
Others
Senior Community No
Ownership Individual
Acceptable Financing Cash, Conventional, FHA, VA Loan
Listing Terms Cash, Conventional, FHA, VA Loan
Special Listing Condition None
Read Less
Want to know what your home might be worth? Contact us for a FREE valuation!

Our team is ready to help you sell your home for the highest possible price ASAP

© 2026 METROLIST, INC., DBA RECOLORADO® – All Rights Reserved
6455 S. Yosemite St., Suite 500 Greenwood Village, CO 80111 USA
Bought with The Agency - Boulder
NEARBY SCHOOLS & BUSINESSES