


$600,000
$614,999
2.4%For more information regarding the value of a property, please contact us for a free consultation.
12896 Syracuse ST Thornton, CO 80602
4 Beds
3 Baths
3,306 SqFt
Key Details
Sold Price $600,000
Property Type Single Family Home
Sub Type Single Family Residence
Listing Status Sold
Purchase Type For Sale
Square Footage 3,306 sqft
Price per Sqft $181
Subdivision The Villages At Riverdale
MLS Listing ID 1847184
Sold Date 08/05/26
Style Contemporary
Bedrooms 4
Full Baths 2
Three Quarter Bath 1
HOA Fees $42/ann
HOA Y/N Yes
Abv Grd Liv Area 2,160
Year Built 2009
Annual Tax Amount $4,104
Tax Year 2025
Lot Size 6,273 Sqft
Acres 0.14
Property Sub-Type Single Family Residence
Source recolorado
Property Description
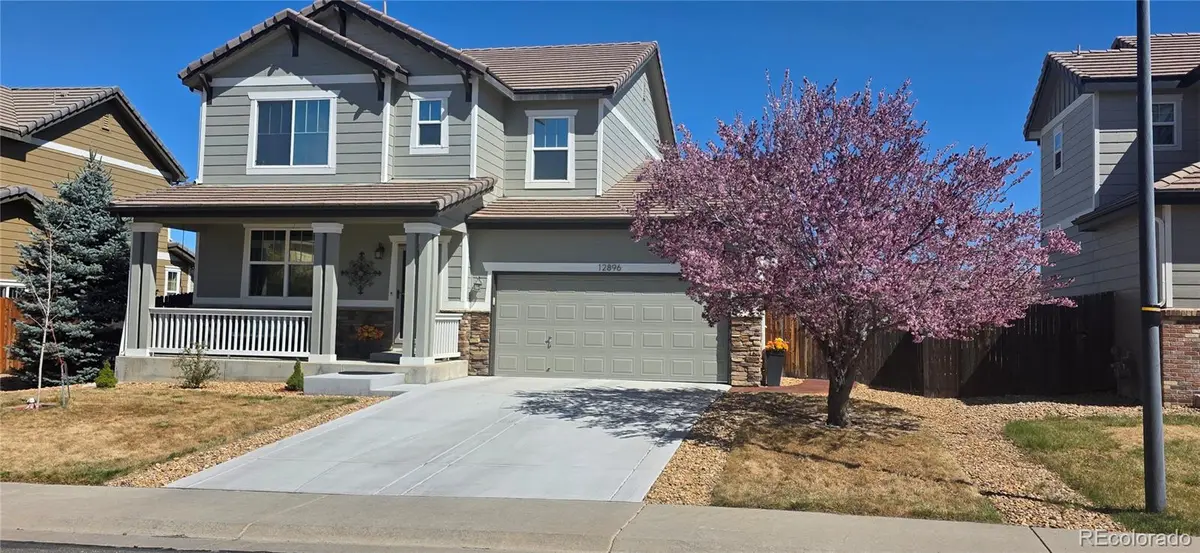
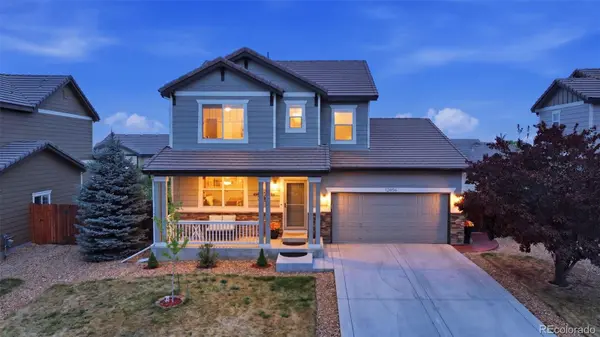
Welcome to this beautifully maintained, move in ready home in the Villages at Riverdale. This home offers a spacious open floor plan, with a kitchen that opens up to the family room with fireplace, outside deck and patio that is perfect for entertaining. Walk into the home with a den/office at front of house with newer flooring. Primary bedroom offers a 5-piece bathroom, updated vanity and walk in closet with newer flooring. Second story laundry with cabinets for convenience. Retreat to the basement that boasts a nice size bedroom and closet, bathroom with shower, built in cabinet with mini refrigerator/freezer included, storage room with shelving included. Clean landscaping; in ground lighting, elevated deck that steps down to a stamped patio for your grill and entertaining needs. New driveway, raised garden bed, planter pots and pergola included. Garage with cabinet storage and included wall mounted TV. LOW HOA fees and no Metro District! The Villages at Riverdale has quick access to I-76, E-470, Riverdale Golf Course and plenty of shopping and restaurants nearby.
Location
State CO
County Adams
Rooms
Basement Full, Sump Pump
Interior
Interior Features Audio/Video Controls, Ceiling Fan(s), Entrance Foyer, Five Piece Bath, Granite Counters, High Ceilings, High Speed Internet, Kitchen Island, Open Floorplan, Pantry, Radon Mitigation System, Smart Thermostat, Smoke Free, Solid Surface Counters, Sound System, Walk-In Closet(s)
Heating Forced Air
Cooling Central Air
Flooring Carpet, Laminate, Tile
Fireplaces Number 1
Fireplaces Type Family Room, Gas
Fireplace Y
Appliance Cooktop, Dishwasher, Disposal, Double Oven, Dryer, Electric Water Heater, Microwave, Refrigerator, Sump Pump, Washer
Exterior
Exterior Feature Garden, Lighting, Private Yard
Parking Features Concrete
Garage Spaces 2.0
Fence Partial
Utilities Available Cable Available, Electricity Connected, Internet Access (Wired), Natural Gas Connected, Phone Available
Roof Type Concrete
Total Parking Spaces 2
Garage Yes
Building
Lot Description Landscaped, Sprinklers In Front, Sprinklers In Rear
Foundation Slab
Sewer Public Sewer
Water Public
Level or Stories Two
Structure Type Frame
Schools
Elementary Schools Brantner
Middle Schools Roger Quist
High Schools Prairie View
School District School District 27-J
Others
Senior Community No
Ownership Individual
Acceptable Financing Cash, Conventional, FHA, VA Loan
Listing Terms Cash, Conventional, FHA, VA Loan
Special Listing Condition None
Pets Allowed Yes
Read Less
Want to know what your home might be worth? Contact us for a FREE valuation!

Our team is ready to help you sell your home for the highest possible price ASAP

© 2026 METROLIST, INC., DBA RECOLORADO® – All Rights Reserved
6455 S. Yosemite St., Suite 500 Greenwood Village, CO 80111 USA
Bought with Coldwell Banker Realty 56
NEARBY SCHOOLS & BUSINESSES