


$249,900
$239,900
4.2%For more information regarding the value of a property, please contact us for a free consultation.
8555 Fairmount DR #E102 Denver, CO 80247
2 Beds
1.75 Baths
948 SqFt
Key Details
Sold Price $249,900
Property Type Condo
Sub Type Condominium
Listing Status Sold
Purchase Type For Sale
Square Footage 948 sqft
Price per Sqft $263
Subdivision Woodside
MLS Listing ID 4444802
Sold Date 07/27/26
Style Contemporary
Bedrooms 2
Full Baths 1
Three Quarter Bath 1
HOA Fees $422/mo
HOA Y/N Yes
Abv Grd Liv Area 948
Year Built 1979
Annual Tax Amount $1,356
Tax Year 2025
Property Sub-Type Condominium
Source recolorado
Property Description
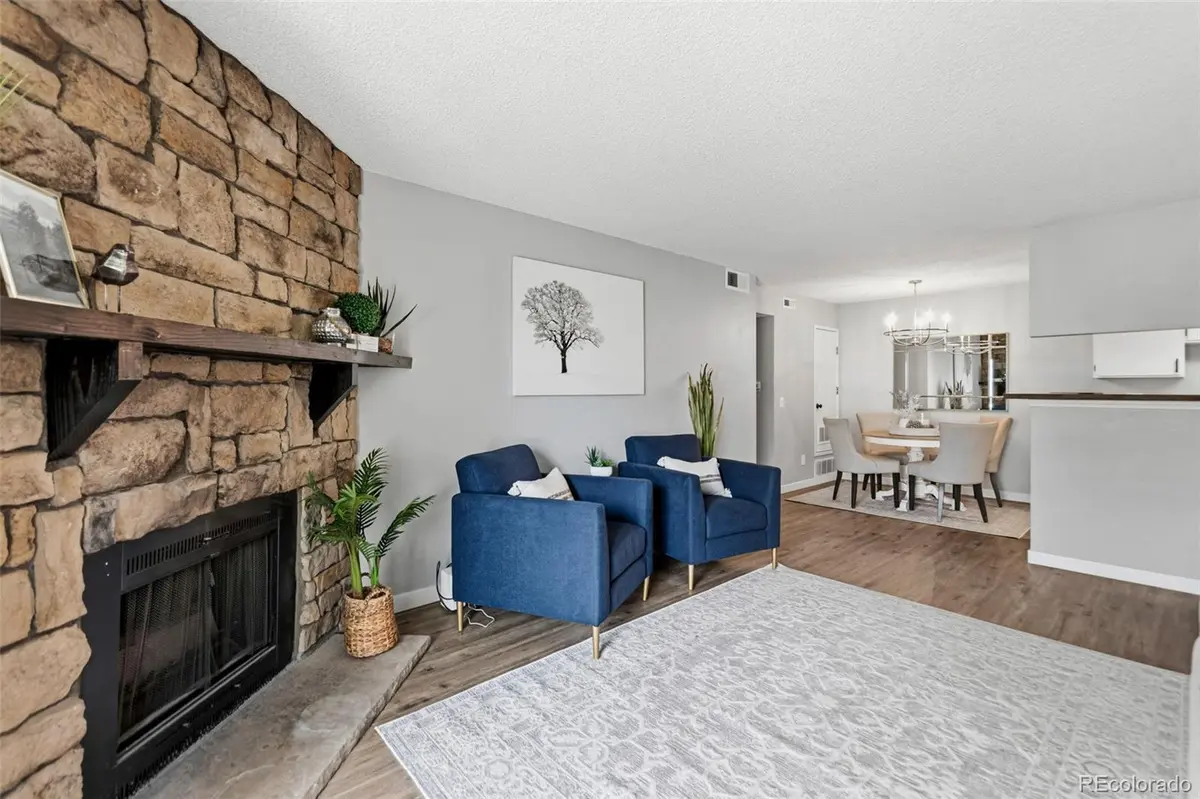
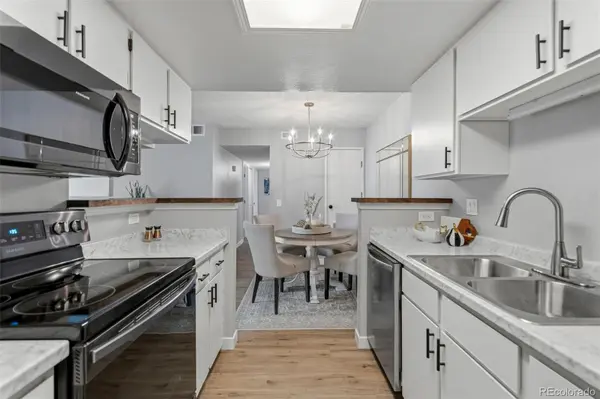
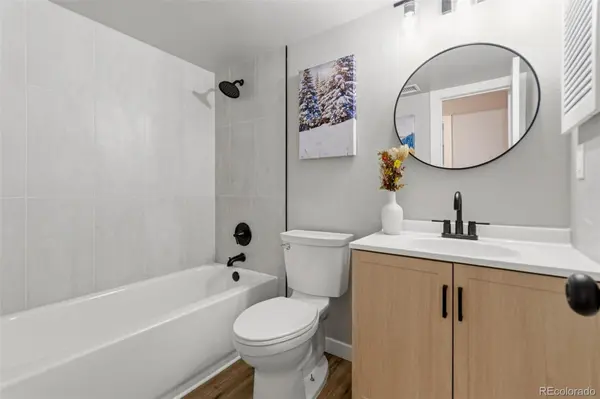
Welcome to this beautifully updated 2-bedroom, 2-bathroom home that is truly move in ready. All flooring is brand new LVP and extra plush carpet. Bathrooms have been completely remodeled with tile surrounds, new bathtub and shower insert, new main bathroom shower glass door, and new vanities. Kitchen cabinets have been professionally painted with new countertops and newer appliances. The entire home has been freshly professionally painted including the ceilings. Electrical panel is newer. Woodside Condos is ideally located close to the shops and restaurants of Lowry Town Center, with easy access to CU Anschutz Medical Center, Cherry Creek and even downtown Denver. Bike trails are available close by. Schedule your private showing today.
Location
State CO
County Denver
Zoning R-2-A
Rooms
Main Level Bedrooms 2
Interior
Interior Features Built-in Features, Eat-in Kitchen, Laminate Counters, No Stairs, Open Floorplan, Pantry, Primary Suite, Smoke Free
Heating Forced Air
Cooling Central Air
Flooring Carpet, Laminate
Fireplaces Number 1
Fireplaces Type Wood Burning
Fireplace Y
Appliance Dishwasher, Disposal, Dryer, Microwave, Range, Range Hood, Refrigerator, Self Cleaning Oven, Washer
Laundry In Unit
Exterior
Exterior Feature Balcony, Lighting
Parking Features Asphalt, Guest, Lighted
Utilities Available Cable Available, Electricity Available, Electricity Connected, Internet Access (Wired), Natural Gas Available, Natural Gas Connected, Phone Available
Roof Type Shingle
Total Parking Spaces 1
Garage No
Building
Lot Description Greenbelt, Landscaped, Sprinklers In Front, Sprinklers In Rear
Sewer Community Sewer
Water Public
Level or Stories Two
Structure Type Frame,Stone,Vinyl Siding
Schools
Elementary Schools Place Bridge Academy
Middle Schools Place Bridge Academy
High Schools George Washington
School District Denver 1
Others
Senior Community No
Ownership Individual
Acceptable Financing 1031 Exchange, Cash, Conventional, FHA, VA Loan
Listing Terms 1031 Exchange, Cash, Conventional, FHA, VA Loan
Special Listing Condition None
Pets Allowed Cats OK, Dogs OK, Only for Owner, Yes
Read Less
Want to know what your home might be worth? Contact us for a FREE valuation!

Our team is ready to help you sell your home for the highest possible price ASAP

© 2026 METROLIST, INC., DBA RECOLORADO® – All Rights Reserved
6455 S. Yosemite St., Suite 500 Greenwood Village, CO 80111 USA
Bought with Megastar Realty
NEARBY SCHOOLS & BUSINESSES