


$472,000
$460,000
2.6%For more information regarding the value of a property, please contact us for a free consultation.
346 S 33rd AVE Brighton, CO 80601
4 Beds
2.5 Baths
1,750 SqFt
Key Details
Sold Price $472,000
Property Type Single Family Home
Sub Type Single Family Residence
Listing Status Sold
Purchase Type For Sale
Square Footage 1,750 sqft
Price per Sqft $269
Subdivision Cottonwood
MLS Listing ID 7516650
Sold Date 07/24/26
Bedrooms 4
Full Baths 1
Three Quarter Bath 2
HOA Y/N No
Abv Grd Liv Area 1,750
Year Built 1998
Annual Tax Amount $3,398
Tax Year 2025
Lot Size 6,887 Sqft
Acres 0.16
Property Sub-Type Single Family Residence
Source recolorado
Property Description
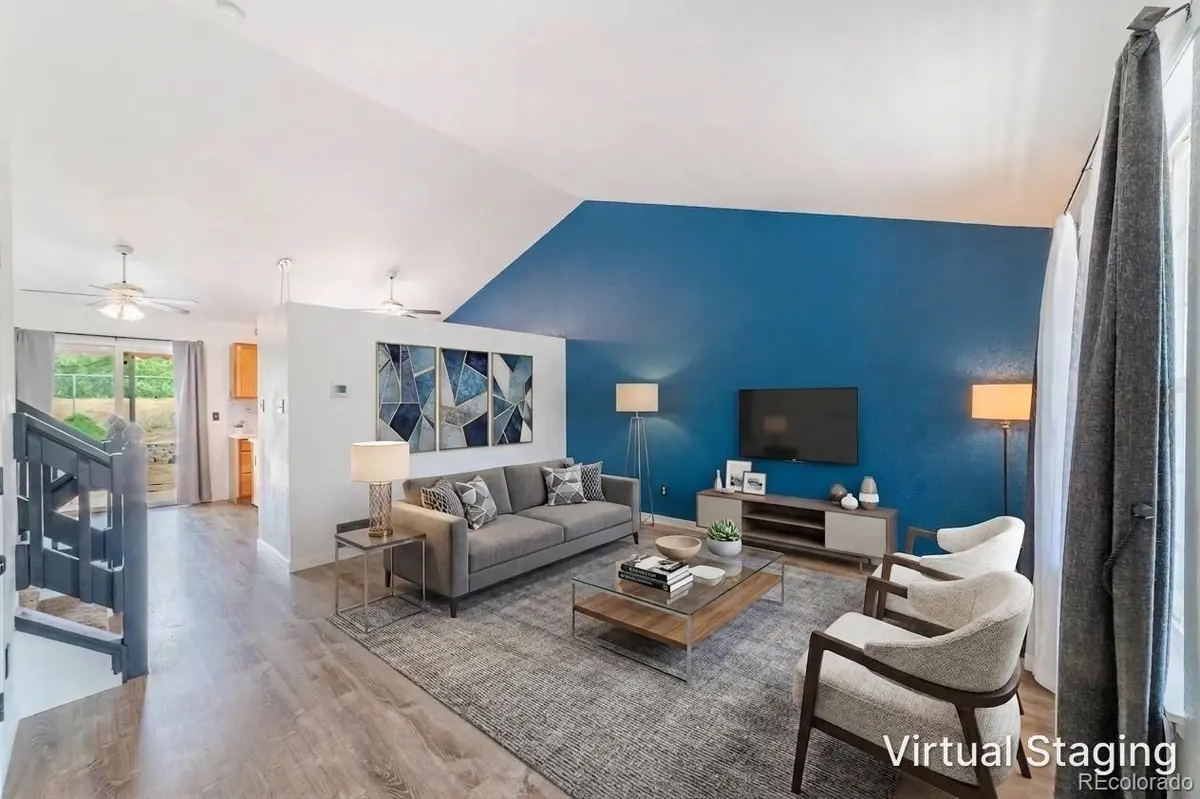
Welcome home to this updated tri-level in Brighton's Cottone Wood Subdivision, offering 4 bedrooms, 3 bathrooms, and a layout that works well for everyday living. Easy Maintenance and waterwise xericasped yard with mature trees. Inside, you'll be greeted by vaulted ceilings in the living room. The updated kitchen features stainless steel appliances, Corian counters, and VP flooring throughout the main level. The lower-level living room has a fireplace and a bedroom, which would be an ideal office. The Primary Bedroom has 2 closets, 1 walk-in closet, and 1 wall closet- plenty of space for everything! An ensuite 3/4 bath offers convenience and privacy. 2 additional bedrooms are nicely sized and share an updated full bath. Enjoy the peace of mind that comes with a newer roof and recent interior and exterior paint; this home is fresh and well-maintained. The 2-car garage with widened driveway adds convenience, while the backyard provides room to store a trailer and features a double gate for easy access. With no HOA and a location that backs to open space with Eagle Ridge Academy beyond, this home offers both flexibility and privacy. Close to schools and Sister Cities Park, it's a great opportunity for buyers seeking space, functionality, and a move-in-ready home in Brighton, CO.
Location
State CO
County Adams
Rooms
Basement Crawl Space
Interior
Interior Features Ceiling Fan(s), Corian Counters, Kitchen Island, Open Floorplan, Vaulted Ceiling(s)
Heating Forced Air
Cooling Central Air
Flooring Carpet, Vinyl
Fireplaces Number 1
Fireplaces Type Family Room
Fireplace Y
Appliance Dishwasher, Dryer, Range, Refrigerator, Washer
Exterior
Garage Spaces 2.0
Roof Type Composition
Total Parking Spaces 3
Garage Yes
Building
Foundation Concrete Perimeter
Sewer Public Sewer
Water Public
Level or Stories Tri-Level
Structure Type Frame
Schools
Elementary Schools Mary E Pennock
Middle Schools Overland Trail
High Schools Brighton
School District School District 27-J
Others
Senior Community No
Ownership Individual
Acceptable Financing Cash, Conventional
Listing Terms Cash, Conventional
Special Listing Condition None
Read Less
Want to know what your home might be worth? Contact us for a FREE valuation!

Our team is ready to help you sell your home for the highest possible price ASAP

© 2026 METROLIST, INC., DBA RECOLORADO® – All Rights Reserved
6455 S. Yosemite St., Suite 500 Greenwood Village, CO 80111 USA
Bought with Motion Homes Group
NEARBY SCHOOLS & BUSINESSES