


$730,000
$725,000
0.7%For more information regarding the value of a property, please contact us for a free consultation.
13694 Cherry ST Brighton, CO 80602
5 Beds
3.75 Baths
4,290 SqFt
Key Details
Sold Price $730,000
Property Type Single Family Home
Sub Type Single Family Residence
Listing Status Sold
Purchase Type For Sale
Square Footage 4,290 sqft
Price per Sqft $170
Subdivision Homestead Hills
MLS Listing ID 3754049
Sold Date 06/25/26
Style Contemporary
Bedrooms 5
Full Baths 2
Half Baths 2
Three Quarter Bath 1
HOA Fees $62/mo
HOA Y/N Yes
Abv Grd Liv Area 3,040
Year Built 2005
Annual Tax Amount $5,571
Tax Year 2025
Lot Size 8,276 Sqft
Acres 0.19
Property Sub-Type Single Family Residence
Source recolorado
Property Description
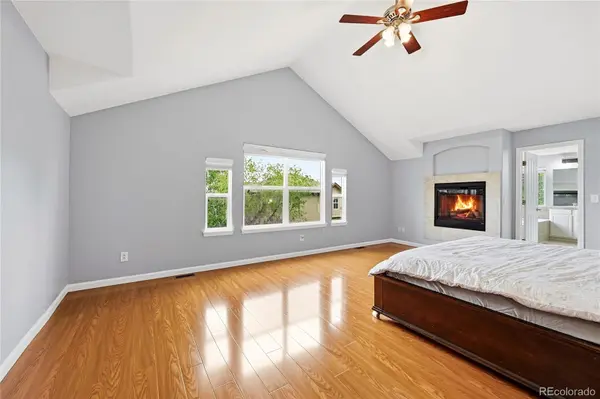
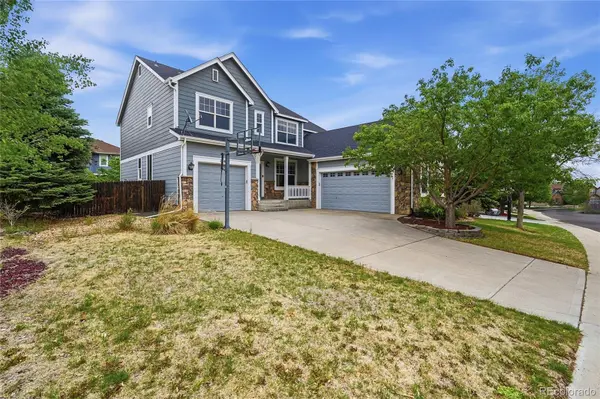
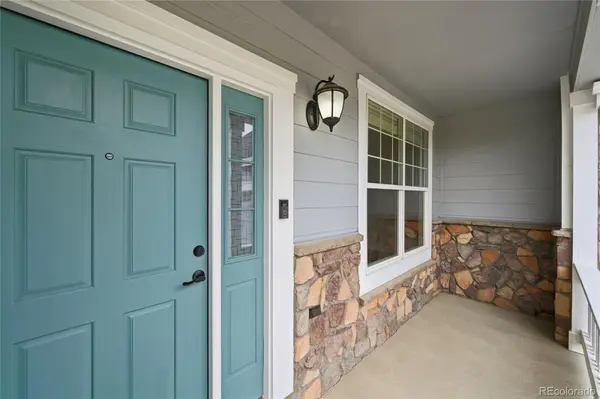
Beautiful 5 bedroom home in the highly desired Homestead Hills neighborhood. This home is both very spacious and very functional. As you come in the front door you will find the main floor has gorgeous hardwood throughout. The kitchen with island has abundant counter and cabinet space along with double ovens and a new cooktop allowing for a great space to entertain. The kitchen opens up to the large family room that includes one of two fire places in the home; from the breakfast dining area you can access the trex deck out back that overlooks the gas fire pit (perfect for roasting marshmallows and setting the mood). Discover the main level office and bathroom for convenience. As you go up the stairs you will find four of your new bedrooms, all of which have large closets. One of the bedrooms is its own mini master suite with its own full bathroom along with a walk-in closet. Two of the bedrooms share a jack and Jill bathroom. The massive primary bedroom suite vaulted ceilings with beckon you to relax and enjoy with its two sided gas fireplace that you can enjoy while soaking in the large jetted tub. The five piece bathroom is impressive, but it is the immense walk-in closet that will have you claiming this space as your own special domain. Go down stairs to the finished basement and see two large rooms that could be used as a play area, billiards, movie watching space, or just family rooms. You will also find another bedroom and 3/4 bathroom. There is so much to love; this is a must see home. Schedule your showing now.
Location
State CO
County Adams
Rooms
Basement Finished, Full, Sump Pump
Interior
Interior Features Breakfast Bar, Ceiling Fan(s), Corian Counters, Eat-in Kitchen, Entrance Foyer, High Ceilings, Jack & Jill Bathroom, Kitchen Island, Pantry, Primary Suite, Smoke Free, Vaulted Ceiling(s), Walk-In Closet(s)
Heating Forced Air
Cooling Central Air
Flooring Laminate, Tile, Wood
Fireplaces Number 2
Fireplaces Type Gas, Living Room, Primary Bedroom
Fireplace Y
Appliance Disposal, Dryer, Microwave, Oven, Range, Refrigerator, Self Cleaning Oven, Sump Pump, Tankless Water Heater, Washer
Exterior
Exterior Feature Fire Pit, Lighting, Private Yard, Smart Irrigation
Parking Features Oversized
Garage Spaces 2.0
Fence Full
Utilities Available Cable Available, Electricity Available, Electricity Connected, Natural Gas Available, Natural Gas Connected
Roof Type Composition
Total Parking Spaces 3
Garage Yes
Building
Lot Description Landscaped, Level, Sprinklers In Front, Sprinklers In Rear
Foundation Concrete Perimeter, Slab
Sewer Public Sewer
Water Public
Level or Stories Two
Structure Type Frame
Schools
Elementary Schools Eagleview
Middle Schools Rocky Top
High Schools Horizon
School District Adams 12 5 Star Schl
Others
Senior Community No
Ownership Individual
Acceptable Financing Cash, Conventional
Listing Terms Cash, Conventional
Special Listing Condition None
Read Less
Want to know what your home might be worth? Contact us for a FREE valuation!

Our team is ready to help you sell your home for the highest possible price ASAP

© 2026 METROLIST, INC., DBA RECOLORADO® – All Rights Reserved
6455 S. Yosemite St., Suite 500 Greenwood Village, CO 80111 USA
Bought with Your Castle Real Estate Inc
NEARBY SCHOOLS & BUSINESSES