12962 W Montana AVE, Denver, CO 80228
See all 29 photos
12962 W Montana AVE, Denver, CO 80228
REQUEST A TOUR If you would like to see this home without being there in person, select the "Virtual Tour" option and your agent will contact you to discuss available opportunities.
In-PersonVirtual Tour
Rick Cavallaro

Rick Cavallaro

Rhino Realty Pros

+1(303) 641-1632
$ 725,000
Est. payment /mo
Save
New

12962 W Montana AVE Denver, CO 80228

4 Beds

2.25 Baths

2,596 SqFt


UPDATED:

Key Details

Property Type Single Family Home

Sub Type Single Family Residence

Listing Status Active

Purchase Type For Sale

Square Footage 2,596 sqft

Price per Sqft $279

Subdivision Green Mountain Village

MLS Listing ID 7388180

Style Traditional

Bedrooms 4

Full Baths 1

Half Baths 1

Three Quarter Bath 1

HOA Y/N No

Abv Grd Liv Area 1,449

Year Built 1972

Annual Tax Amount $3,802

Tax Year 2025

Lot Size 7,405 Sqft

Acres 0.17

Property Sub-Type Single Family Residence

Source recolorado

Property Description

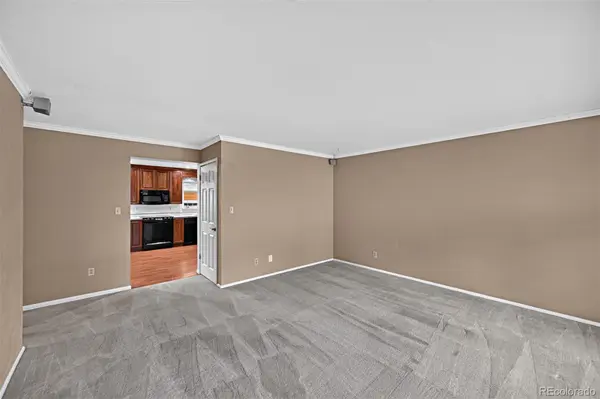
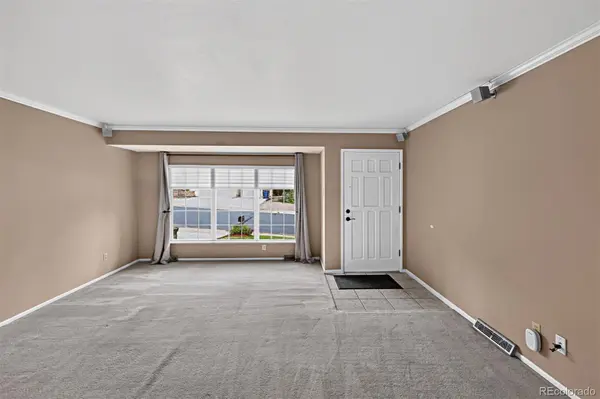
Welcome to this wonderful ranch-style home in Green Mountain - Situated on a quiet street with an array of great features - The front living room enjoys plenty of light from large north-facing windows - The expansive kitchen features 42-inch cherry cabinetry, Corian countertops, 2-refrigerators, trash compactor, butcher-block island, recessed lighting & pantry closet - The adjacent dining room has a brick wood-burning fireplace & egress to the spacious sunroom addition, where six large windows provide abundant natural light - Laminate flooring enhances the kitchen & dining areas & plush carpeting adds comfort throughout the main level - The primary suite features 2-closets, a large bay window & a private remodeled bathroom with glass-enclosed shower, new vanity & updated flooring - Two additional bedrooms share a remodeled half bath with a newer vanity (the primary closet can be converted back to a bathtub for the main bath) - A finished basement provides a comfortable family room & large bedroom/flex room featuring garden-level windows, walk-in closet & en-suite access to an impressive five-piece bathroom - Complete with dual sinks, jetted tub & steam shower - Laundry room with (Washer-2026 & Dryer-2025 included), utility sink & storage room add convenience - The Custom finished garage is a Standout feature & offers an epoxy-coated floor, slat-wall storage system, durable steel cabinetry & workbench - Outside, enjoy both covered and open patios, mature trees, established garden beds, & an oversized storage shed - Additional highlights: freshly painted exterior, crown molding in family room & primary bedroom, newer vinyl windows, central A/C, Hunter Douglas blinds & sprinkler system. - A leased Sunrun solar system is assumable by the buyer - Located near parks and open space, with a convenient commute to downtown & the mountains, this home offers an exceptional combination of space, comfort, functionality, and location. There is truly so much to appreciate here!

Location

State CO

County Jefferson

Rooms

Basement Daylight, Finished, Full

Main Level Bedrooms 3

Interior

Interior Features Butcher Counters, Ceiling Fan(s), Corian Counters, Five Piece Bath, Kitchen Island, Pantry, Smoke Free, Walk-In Closet(s)

Heating Electric, Forced Air

Cooling Central Air

Flooring Carpet, Laminate, Linoleum

Fireplaces Number 1

Fireplaces Type Dining Room, Wood Burning

Fireplace Y

Appliance Dishwasher, Disposal, Dryer, Electric Water Heater, Microwave, Oven, Range, Refrigerator, Trash Compactor, Washer

Laundry Sink, In Unit

Exterior

Exterior Feature Barbecue, Fire Pit

Parking Features Concrete, Dry Walled, Finished Garage, Floor Coating

Garage Spaces 2.0

Fence Full

Utilities Available Cable Available, Electricity Available, Electricity Connected, Internet Access (Wired), Natural Gas Available, Natural Gas Connected, Phone Available

Roof Type Composition

Total Parking Spaces 2

Garage Yes

Building

Lot Description Sprinklers In Front, Sprinklers In Rear

Foundation Slab

Sewer Public Sewer

Water Public

Level or Stories One

Structure Type Brick,Frame,Other,Wood Siding

Schools

Elementary Schools Hutchinson

Middle Schools Dunstan

High Schools Green Mountain

School District Jefferson County R-1

Others

Senior Community No

Ownership Individual

Acceptable Financing Cash, Conventional, FHA, VA Loan

Listing Terms Cash, Conventional, FHA, VA Loan

Special Listing Condition None


REColorado (REColorado MLS)
Listed by MB Reynebeau & CO

NEARBY SCHOOLS & PROPERTIES

Rick Cavallaro

Rick Cavallaro

Real Estate Consultant & Broker License ID: ER.040020925

+1(303) 641-1632

GET MORE INFORMATION

Name
Phone*
Message

Go tour this home

12962 W Montana AVE