



12440 S Hollow Creek CT Parker, CO 80134
3 Beds
2.5 Baths
1,890 SqFt
UPDATED:
Key Details
Property Type Single Family Home
Sub Type Single Family Residence
Listing Status Active
Purchase Type For Sale
Square Footage 1,890 sqft
Price per Sqft $264
Subdivision Stroh Ranch
MLS Listing ID 9799151
Style Traditional
Bedrooms 3
Full Baths 2
Half Baths 1
HOA Fees $48/mo
HOA Y/N Yes
Abv Grd Liv Area 1,890
Year Built 2000
Annual Tax Amount $3,039
Tax Year 2025
Lot Size 3,441 Sqft
Acres 0.08
Property Sub-Type Single Family Residence
Source recolorado
Property Description
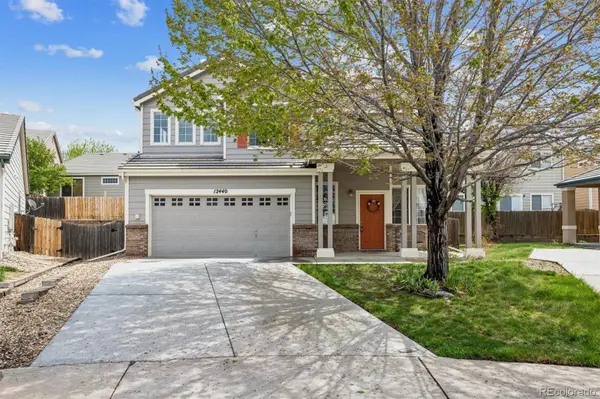
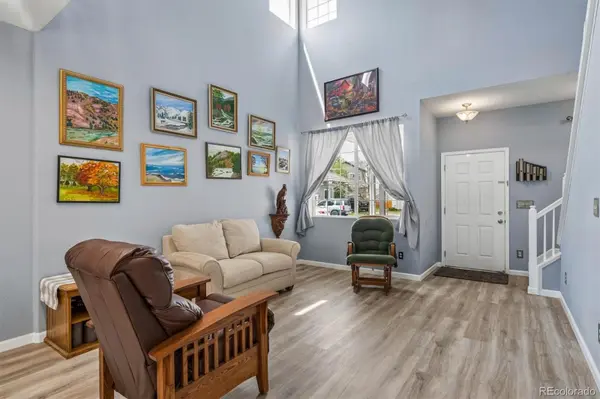
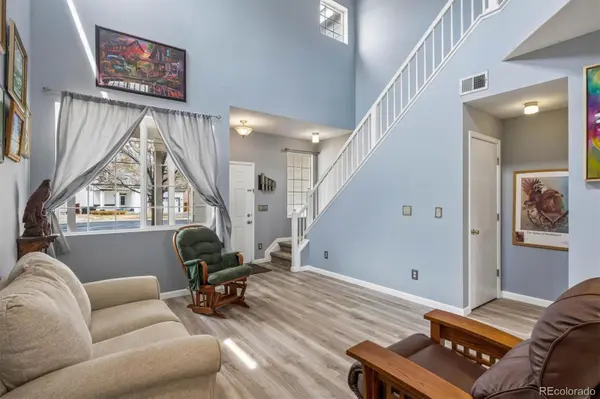
Step inside to a striking two-story living room with soaring vaulted ceilings and abundant natural light, creating a bright and welcoming centerpiece for the home. The main level features a formal dining area ideal for gatherings, along with a convenient kitchen nook that provides a comfortable space for everyday meals.
Upstairs, a spacious loft adds valuable flexibility and can easily be transformed into a home office, media room, secondary living space, or fitness area. The upper level also includes a generous primary suite and two additional bedrooms, providing plenty of space for both everyday living and guests.
Outside, the large front patio offers a peaceful place to enjoy your morning coffee, unwind in the evening, or connect with neighbors. And just beyond your front door, this community offers an impressive collection of amenities designed to make everyday living feel like a getaway. The community center features both indoor and outdoor swimming pools, an expansive fitness center, basketball courts, and tennis courts, providing plenty of opportunities to stay active and enjoy time with family and friends. Beautifully maintained parks and open spaces throughout the community offer additional places to play, relax, or simply enjoy the outdoors. Regular community events and gatherings add to the welcoming neighborhood atmosphere, making it easy to get out, get active, and connect with your neighbors.
For outdoor enthusiasts, the scenic Cherry Creek Trail is also nearby, while convenient access to shopping, dining, and schools makes daily life easy. Located within the highly regarded Douglas County School District, this home offers an appealing combination of location, flexibility, and lifestyle.
Come see all this Parker home and its exceptional community have to offer!
Location
State CO
County Douglas
Zoning RES
Interior
Interior Features Breakfast Bar, Laminate Counters, Pantry, Primary Suite, Smoke Free, Vaulted Ceiling(s), Walk-In Closet(s)
Heating Forced Air, Natural Gas
Cooling Central Air
Flooring Carpet, Tile, Vinyl
Fireplace N
Appliance Dishwasher, Disposal, Microwave, Oven, Refrigerator
Laundry In Unit
Exterior
Exterior Feature Private Yard
Parking Features Concrete
Garage Spaces 2.0
Fence Full
Utilities Available Cable Available, Electricity Connected, Natural Gas Connected
Roof Type Concrete
Total Parking Spaces 2
Garage Yes
Building
Lot Description Cul-De-Sac
Foundation Slab
Sewer Public Sewer
Water Public
Level or Stories Two
Structure Type Brick,Frame,Wood Siding
Schools
Elementary Schools Legacy Point
Middle Schools Sagewood
High Schools Ponderosa
School District Douglas Re-1
Others
Senior Community No
Ownership Individual
Acceptable Financing Cash, Conventional, FHA, VA Loan
Listing Terms Cash, Conventional, FHA, VA Loan
Special Listing Condition None
Pets Allowed Cats OK, Dogs OK
Virtual Tour https://listings.mediamaxphotography.com/3003125

6455 S. Yosemite St., Suite 500 Greenwood Village, CO 80111 USA
NEARBY SCHOOLS & PROPERTIES