



1509 Redwing LN Broomfield, CO 80020
6 Beds
6 Baths
5,629 SqFt
UPDATED:
Key Details
Property Type Single Family Home
Sub Type Single Family Residence
Listing Status Active
Purchase Type For Sale
Square Footage 5,629 sqft
Price per Sqft $247
Subdivision Broomfield Country Club
MLS Listing ID 7555402
Bedrooms 6
Full Baths 5
Half Baths 2
HOA Fees $300/ann
HOA Y/N Yes
Abv Grd Liv Area 3,665
Year Built 2000
Annual Tax Amount $7,291
Tax Year 2025
Lot Size 0.364 Acres
Acres 0.36
Property Sub-Type Single Family Residence
Source recolorado
Property Description
(10) There is room for everyone! (6-bedrooms, 7-bathrooms)
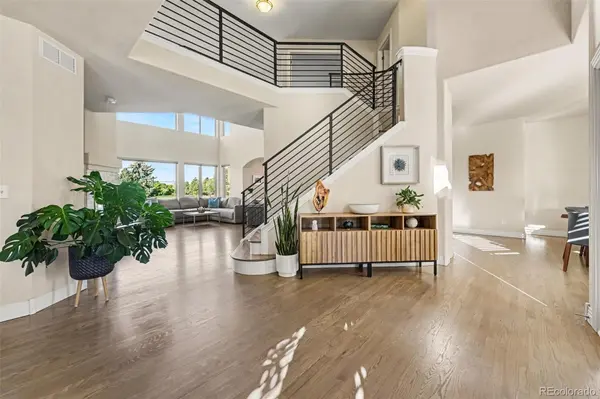
(9) The use of space is functional and fantastic! (The main level has a living room, family room, dining room and an office! Plus, there is a finished basement.)
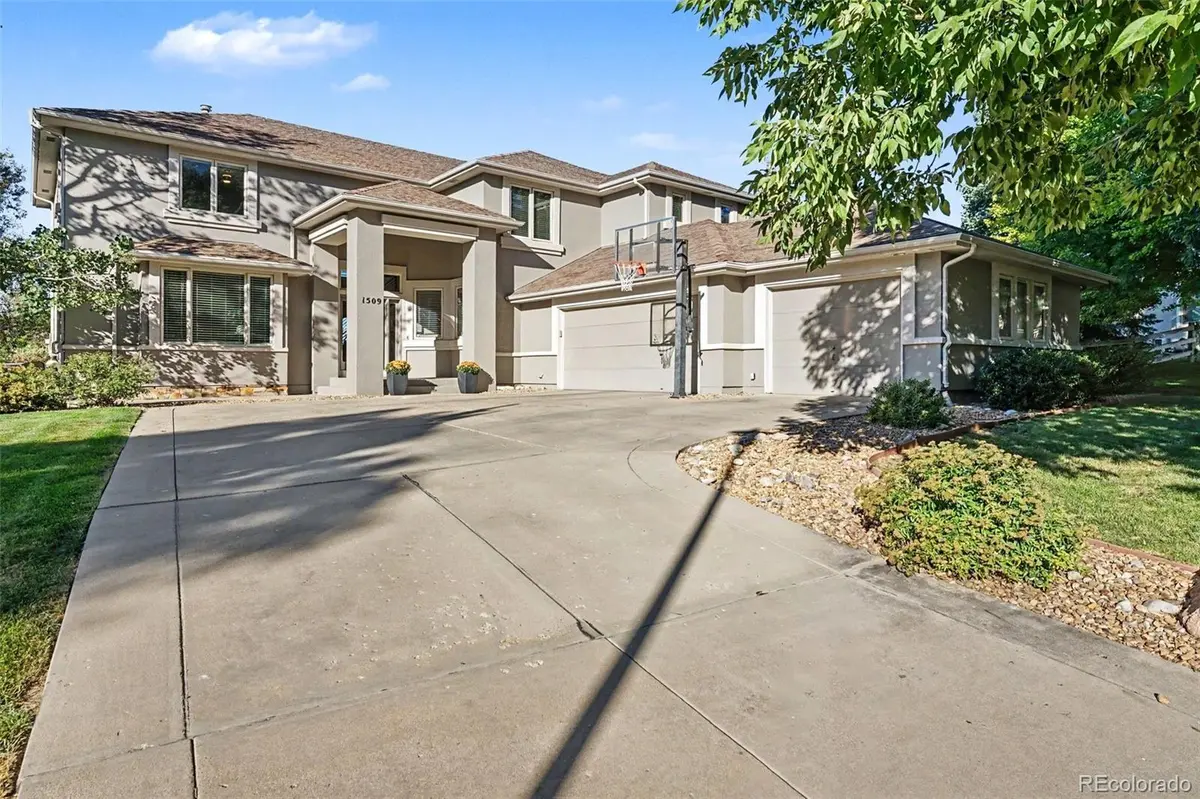
(8) The curb appeal is appealing with stucco siding and well-maintained landscaping.
(7) Location, location, location! (Close to schools, shopping, and parks!)
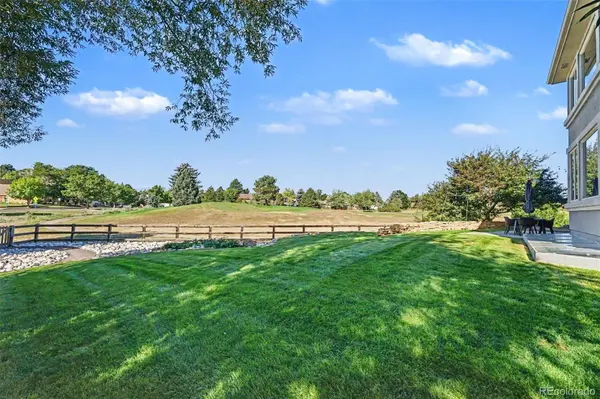
(6) Views, views, views! (Backing to golf course & open space!)
(5) Outdoor paradise! (Private covered & uncovered back patio.)
(4) Sunlit / Flooded in natural light! (2-story family room plus lots of windows throughout!)
(3) Romantic primary bedroom including sitting area with fireplace and a balcony!
(2) … with luxurious en suite bathroom with true, deep stand-alone soaker tub and 2-person shower!
(1) Gourmet kitchen with Viking 6-burner gas stove & hood, island seating, and walk-in pantry!
… But wait, there's more!!! … plenty of storage; new roof; newer furnace, A/C, & water heater; mountain views, and more! Schedule a showing today to see this stunning remodeled, updated home!
Location
State CO
County Broomfield
Zoning R-PUD
Rooms
Basement Finished, Full, Interior Entry
Interior
Interior Features Breakfast Bar, Built-in Features, Ceiling Fan(s), Eat-in Kitchen, Entrance Foyer, Five Piece Bath, High Ceilings, Jack & Jill Bathroom, Kitchen Island, Open Floorplan, Pantry, Primary Suite, Quartz Counters, Radon Mitigation System, Smoke Free, Vaulted Ceiling(s), Walk-In Closet(s)
Heating Forced Air, Natural Gas
Cooling Central Air
Flooring Carpet, Tile, Wood
Fireplaces Number 2
Fireplaces Type Electric, Family Room, Gas Log, Primary Bedroom
Fireplace Y
Appliance Bar Fridge, Dishwasher, Disposal, Gas Water Heater, Microwave, Oven, Range Hood, Refrigerator, Sump Pump
Laundry Sink, In Unit
Exterior
Exterior Feature Balcony, Gas Valve, Private Yard
Parking Features Concrete
Garage Spaces 3.0
Utilities Available Electricity Connected, Natural Gas Connected
View Golf Course, Mountain(s)
Roof Type Composition
Total Parking Spaces 3
Garage Yes
Building
Lot Description Landscaped, On Golf Course, Open Space, Sprinklers In Front, Sprinklers In Rear
Sewer Public Sewer
Water Public
Level or Stories Two
Structure Type Frame,Stucco
Schools
Elementary Schools Birch
Middle Schools Aspen Creek K-8
High Schools Broomfield
School District Boulder Valley Re 2
Others
Senior Community No
Ownership Individual
Acceptable Financing Cash, Conventional, FHA, Jumbo, VA Loan
Listing Terms Cash, Conventional, FHA, Jumbo, VA Loan
Special Listing Condition None
Virtual Tour https://listings.nextdoorphotos.com/property/edit/264684226/virtual

6455 S. Yosemite St., Suite 500 Greenwood Village, CO 80111 USA
NEARBY SCHOOLS & PROPERTIES