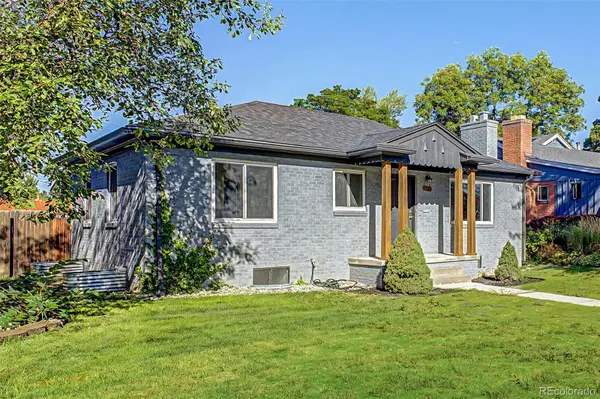
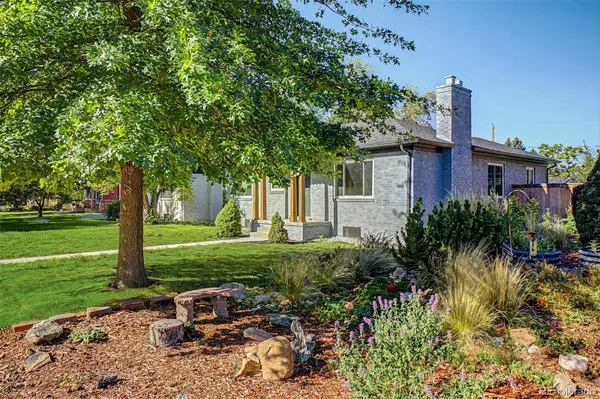
1261 S Jackson ST, Denver, CO 80210
See all 40 photos
1261 S Jackson ST, Denver, CO 80210,Video Tour
1261 S Jackson ST, Denver, CO 80210
REQUEST A TOUR If you would like to see this home without being there in person, select the "Virtual Tour" option and your agent will contact you to discuss available opportunities.
In-PersonVirtual Tour
Rick Cavallaro

Rick Cavallaro

Rhino Realty Pros

+1(303) 641-1632
$ 799,000
Est. payment /mo
New

1261 S Jackson ST Denver, CO 80210

3 Beds

3 Baths

1,972 SqFt


UPDATED:

Key Details

Property Type Single Family Home

Sub Type Single Family Residence

Listing Status Active

Purchase Type For Sale

Square Footage 1,972 sqft

Price per Sqft $405

Subdivision Cory-Merrill

MLS Listing ID 6337299

Style Traditional

Bedrooms 3

Full Baths 3

HOA Y/N No

Abv Grd Liv Area 986

Year Built 1948

Annual Tax Amount $4,027

Tax Year 2025

Lot Size 6,098 Sqft

Acres 0.14

Property Sub-Type Single Family Residence

Source recolorado

Property Description

Fully remodeled 4-bedroom, 3-full-bath ranch with a main-floor primary suite and detached two-car garage in desirable Cory-Merrill. Thoughtfully renovated from top to bottom, this move-in-ready home offers two bedrooms and two full bathrooms on the main level, a finished basement with two additional bedrooms, a wet bar and family room, plus extensive mechanical and system upgrades The bright main level features refinished hardwood floors, fresh interior paint, updated lighting, and an inviting living room with a wood-burning fireplace. The redesigned kitchen offers new cabinetry, quartz countertops, stainless-steel appliances, contemporary finishes, and breakfast-bar seating that opens naturally to the dining and living areas. Two bedrooms and two full bathrooms are located on the main level, including a private primary suite with a fully remodeled bathroom, custom-built cabinetry, modern fixtures, and designer tile. The additional main-floor bedroom provides excellent flexibility for guests, a home office, or everyday living. The finished basement expands the home's possibilities with a spacious family room, wet bar, beverage refrigerator, two additional bedrooms, and a third full bathroom. A separate laundry and storage area adds valuable functionality. Beyond the cosmetic upgrades, the home offers significant improvements, including all-new plumbing throughout, a new electrical panel (2026), new furnace (2026), new central AC (2026), and a new water heater (2026)—providing comfort, efficiency, and peace of mind. Outside, enjoy a fully fenced backyard with space for pets, gardening, play, or entertaining, along with a covered patio and detached two-car garage. Conveniently located near parks, trails, dining, shopping, Washington Park, Cherry Creek, and major commuting routes, this turnkey home offers an exceptional combination of location, layout, and quality improvements

Location

State CO

County Denver

Zoning E-SU-DX

Rooms

Basement Finished, Full

Main Level Bedrooms 2

Interior

Interior Features Built-in Features, Eat-in Kitchen, Granite Counters, High Speed Internet, Primary Suite, Wet Bar

Heating Forced Air

Cooling Central Air

Flooring Carpet, Tile, Vinyl, Wood

Fireplaces Number 1

Fireplaces Type Living Room, Wood Burning

Fireplace Y

Appliance Dishwasher, Disposal, Dryer, Microwave, Range, Washer

Laundry In Unit

Exterior

Exterior Feature Private Yard, Rain Gutters

Garage Spaces 2.0

Fence Full

Utilities Available Cable Available, Electricity Available, Internet Access (Wired), Natural Gas Available, Phone Available

View City

Roof Type Composition

Total Parking Spaces 2

Garage No

Building

Lot Description Level

Foundation Slab

Sewer Public Sewer

Water Public

Level or Stories One

Structure Type Brick,Concrete,Frame

Schools

Elementary Schools Cory

Middle Schools Merrill

High Schools South

School District Denver 1

Others

Senior Community No

Ownership Individual

Acceptable Financing Cash, Conventional, FHA, VA Loan

Listing Terms Cash, Conventional, FHA, VA Loan

Special Listing Condition None

Virtual Tour https://www.zillow.com/view-imx/096510b3-0af4-43a5-af12-4493a8cfb816?setAttribution=mls&wl=true&initialViewType=pano


REColorado (REColorado MLS)
Listed by West and Main Homes Inc

NEARBY SCHOOLS & PROPERTIES

Rick Cavallaro

Rick Cavallaro

Real Estate Consultant & Broker License ID: ER.040020925

+1(303) 641-1632

GET MORE INFORMATION

Name
Phone*
Message

Go tour this home

1261 S Jackson ST