1441 N Humboldt ST #505, Denver, CO 80218
See all 21 photos
1441 N Humboldt ST #505, Denver, CO 80218
REQUEST A TOUR If you would like to see this home without being there in person, select the "Virtual Tour" option and your agent will contact you to discuss available opportunities.
In-PersonVirtual Tour
Rick Cavallaro

Rick Cavallaro

Rhino Realty Pros

+1(303) 641-1632
$ 335,000
Est. payment /mo
Save
New

1441 N Humboldt ST #505 Denver, CO 80218

2 Beds

1.75 Baths

929 SqFt


UPDATED:

Key Details

Property Type Condo

Sub Type Condominium

Listing Status Active

Purchase Type For Sale

Square Footage 929 sqft

Price per Sqft $360

Subdivision Cheesman Park

MLS Listing ID 4301361

Bedrooms 2

Full Baths 1

Three Quarter Bath 1

HOA Fees $675/mo

HOA Y/N Yes

Abv Grd Liv Area 929

Year Built 1967

Annual Tax Amount $1,965

Tax Year 2025

Property Sub-Type Condominium

Source recolorado

Property Description

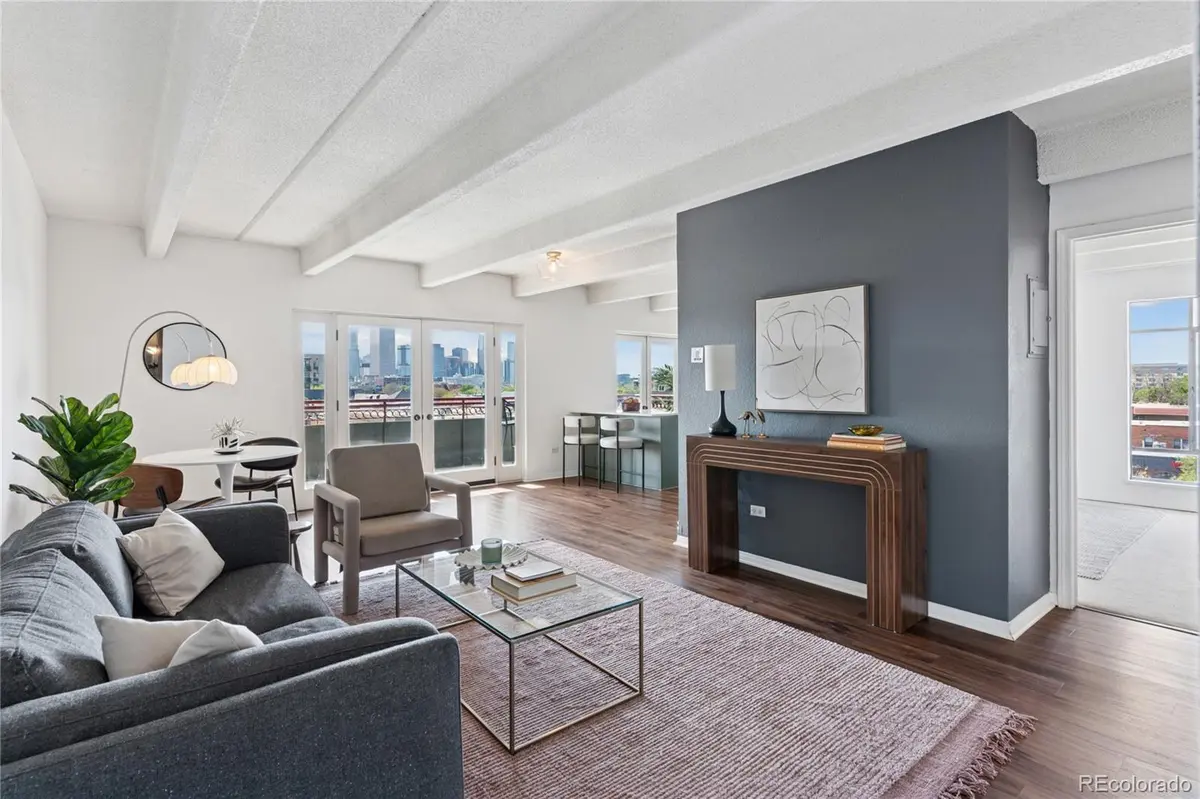
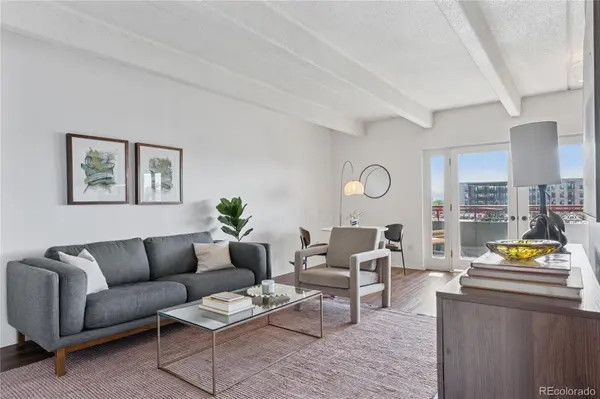
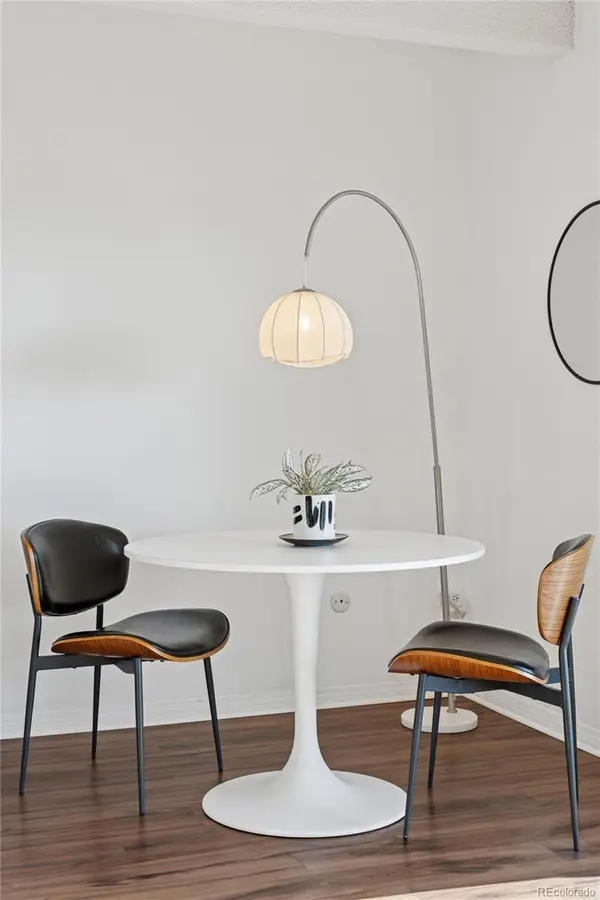
Welcome to your dream urban oasis at 1441 Humboldt Street, Unit 505, situated in the heart of Denver! This charming 2- bedroom, 2-bathroom condo offers a functional floorplan sprawling over 900 square feet. Step inside to discover an updated kitchen with brand new appliances and gleaming quartz countertops, perfect for culinary adventures. The eat-in kitchen seamlessly blends into the living space, highlighted by the natural light from dual French doors that offer incredible western views of both the cityscape and the majestic mountains. Enjoy the luxury of a rare in-unit washer and dryer, and revel in the comfort of new carpet in the bedrooms. The corner unit design enhances privacy and is flooded with natural light throughout the day. Relax on your private balcony or take advantage of building perks like the communal pool and gym. Located just two blocks from the iconic Cheesman Park and boasting a 95 Walk Score, this home will make the perfect city oasis perched high in the sky.

Location

State CO

County Denver

Zoning G-MU-3

Rooms

Main Level Bedrooms 2

Interior

Heating Forced Air

Cooling Central Air

Flooring Carpet, Laminate, Tile

Fireplace N

Appliance Dishwasher, Dryer, Oven, Refrigerator, Washer

Laundry In Unit

Exterior

Exterior Feature Balcony, Elevator

Pool Indoor

Utilities Available Cable Available, Electricity Connected, Internet Access (Wired), Natural Gas Connected

View City, Mountain(s)

Roof Type Unknown

Total Parking Spaces 1

Garage No

Building

Sewer Public Sewer

Level or Stories One

Structure Type Cement Siding,Frame

Schools

Elementary Schools Dora Moore

Middle Schools Morey

High Schools East

School District Denver 1

Others

Senior Community No

Ownership Individual

Acceptable Financing Cash, Conventional, FHA, USDA Loan, VA Loan

Listing Terms Cash, Conventional, FHA, USDA Loan, VA Loan

Special Listing Condition None

Pets Allowed Cats OK, Dogs OK


REColorado (REColorado MLS)
Listed by Compass - Denver

NEARBY SCHOOLS & PROPERTIES

Rick Cavallaro

Rick Cavallaro

Real Estate Consultant & Broker License ID: ER.040020925

+1(303) 641-1632

GET MORE INFORMATION

Name
Phone*
Message

Go tour this home

1441 N Humboldt ST #505