
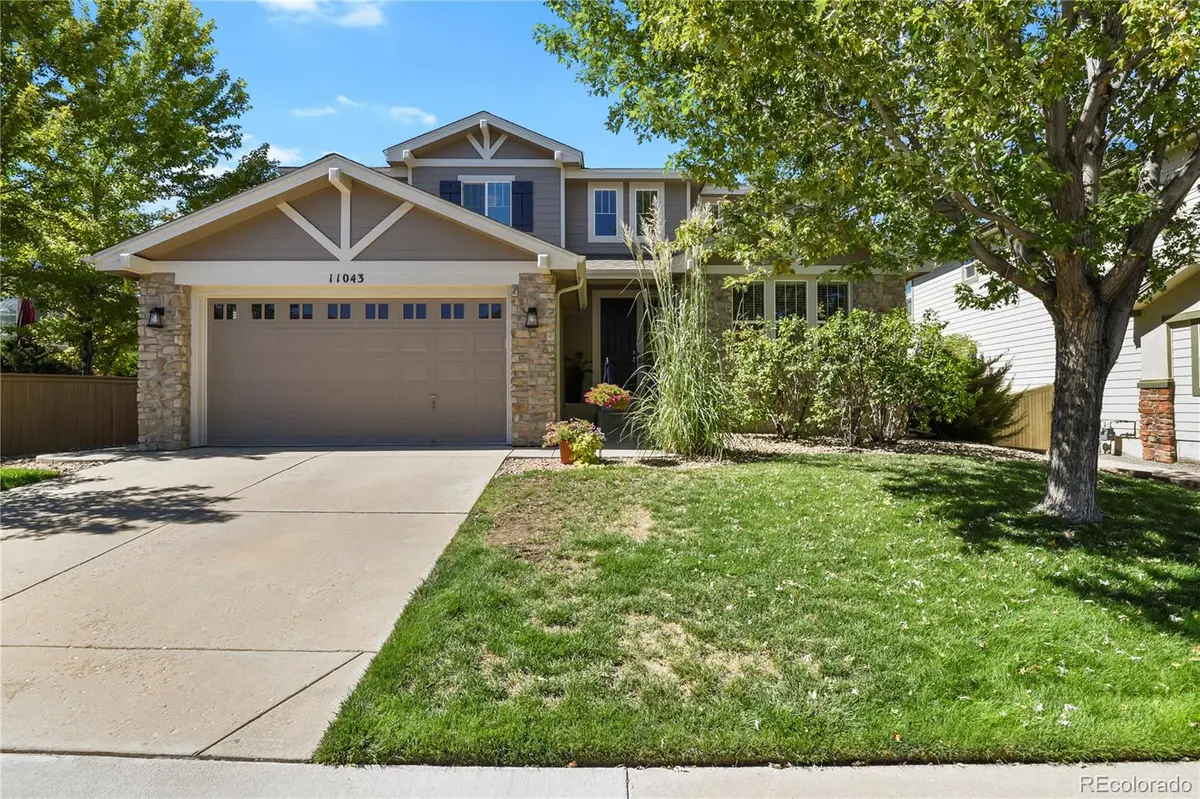


11043 Grayledge CIR Highlands Ranch, CO 80130
6 Beds
4.75 Baths
4,268 SqFt
Open House
Sat Sep 12, 11:00am - 1:00pm
UPDATED:
Key Details
Property Type Single Family Home
Sub Type Single Family Residence
Listing Status Active
Purchase Type For Sale
Square Footage 4,268 sqft
Price per Sqft $228
Subdivision Hearth
MLS Listing ID 3790565
Style Traditional
Bedrooms 6
Full Baths 4
Three Quarter Bath 1
HOA Fees $58/mo
HOA Y/N Yes
Abv Grd Liv Area 2,848
Year Built 2005
Annual Tax Amount $6,090
Tax Year 2025
Lot Size 8,276 Sqft
Acres 0.19
Property Sub-Type Single Family Residence
Source recolorado
Property Description
This spacious SIX BEDROOM FIVE-BATH HOME offers the perfect blend of Style and Comfort. Step inside to a Bright open Living Room that flows seamlessly to a Dining Room area. The Wide OPEN eat-in Kitchen w Huge Island has all the upgrades including New Double Ovens,granite,abundant storage. Opens directly to a spacious family-room creating a warm connected space for everyday living. The main floor also offers versatile living with a Bedroom/Office and a newly renovated Bathroom. Ideal for guests, or remote working office. Also the convience of main floor Laundry room. Upstairs an expansive Primary suite w 5 piece bath. Large walk in closets. Three more good size bedrooms with a Jack and Jill bath and another full bath. Family living at its finest.
The lower level is completely finished, featuring a bedroom, a beautiful updated bathroom and a huge living room/rec room complete with a Wet Bar. Great for game nights!
Off the Kitchen Step outside to a Private Patio surrounded by freshly updated Landscaping, perfect for relaxing and entertaining.
ADDED BONUS! You will have acess to four Highland Ranch Rec Centers ONE IS AT THE ENTRANCE to this Fabulous Neighborhood!
PRICED TO SELL-THIS ONE WILL NOT LAST LONG
Location
State CO
County Douglas
Zoning PDU
Rooms
Basement Finished, Partial
Main Level Bedrooms 1
Interior
Interior Features Eat-in Kitchen, Five Piece Bath, Granite Counters, High Ceilings, Jack & Jill Bathroom, Kitchen Island, Open Floorplan, Pantry, Primary Suite, Radon Mitigation System, Smoke Free, Sound System, Vaulted Ceiling(s), Walk-In Closet(s), Wet Bar
Heating Forced Air
Cooling Central Air
Flooring Carpet, Tile, Wood
Fireplaces Number 2
Fireplaces Type Basement, Family Room, Gas, Gas Log, Recreation Room
Fireplace Y
Appliance Bar Fridge, Convection Oven, Dishwasher, Disposal, Double Oven, Dryer, Electric Water Heater, Microwave, Oven, Range, Range Hood, Refrigerator, Self Cleaning Oven, Sump Pump, Washer, Water Purifier, Water Softener
Exterior
Exterior Feature Lighting, Private Yard
Parking Features Concrete, Lighted, Oversized, Storage, Tandem
Garage Spaces 3.0
Fence Full
Utilities Available Cable Available, Electricity Connected, Natural Gas Connected
Roof Type Composition
Total Parking Spaces 3
Garage Yes
Building
Lot Description Landscaped, Sprinklers In Front, Sprinklers In Rear
Foundation Slab
Sewer Public Sewer
Water Public
Level or Stories Two
Structure Type Concrete,Frame
Schools
Elementary Schools Wildcat Mountain
Middle Schools Rocky Heights
High Schools Rock Canyon
School District Douglas Re-1
Others
Senior Community No
Ownership Individual
Acceptable Financing Cash, Conventional, FHA, VA Loan
Listing Terms Cash, Conventional, FHA, VA Loan
Special Listing Condition None

6455 S. Yosemite St., Suite 500 Greenwood Village, CO 80111 USA
NEARBY SCHOOLS & PROPERTIES