




727 Willow DR Brighton, CO 80603
3 Beds
2 Baths
1,425 SqFt
UPDATED:
Key Details
Property Type Single Family Home
Sub Type Single Family Residence
Listing Status Active
Purchase Type For Sale
Square Footage 1,425 sqft
Price per Sqft $287
Subdivision Highplains
MLS Listing ID 5469208
Style Traditional
Bedrooms 3
Full Baths 2
HOA Fees $40/mo
HOA Y/N Yes
Abv Grd Liv Area 1,425
Year Built 2006
Annual Tax Amount $1,711
Tax Year 2025
Lot Size 5,662 Sqft
Acres 0.13
Property Sub-Type Single Family Residence
Source recolorado
Property Description
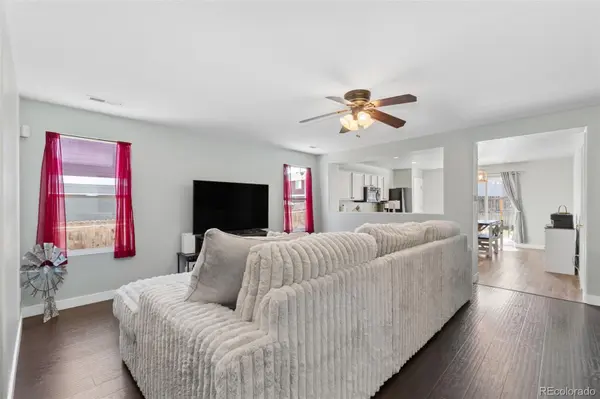
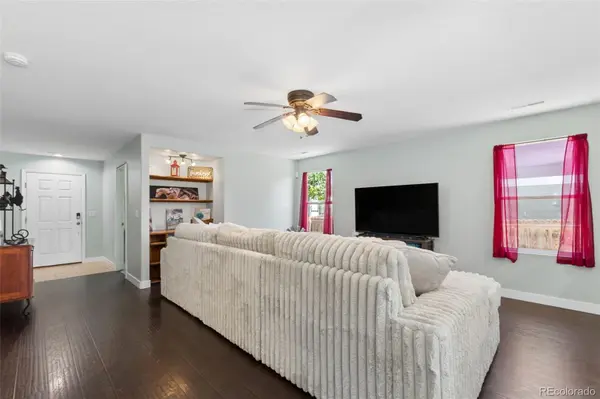
One-level living with no interior stairs! This fantastic 3-bedroom, 2-bathroom ranch home is an excellent choice for buyers looking for easy accessibility and low-maintenance living. There is only one small step from the attached 2-car garage into the home, making it especially appealing for anyone who has difficulty with stairs.
The primary bedroom features a private en-suite full bathroom and walk-in closet, while the two additional bedrooms share a full bathroom. The open floor plan creates a comfortable flow throughout the home, and the large eat-in kitchen provides plenty of space for dining and entertaining. All kitchen appliances are included.
Enjoy the fully fenced backyard, perfect for dogs, relaxing, gardening, or outdoor entertaining. The attached 2-car garage provides convenient parking and additional storage.
Recent improvements include a roof replaced in 2018 and a newer A/C unit & furnace, approximately 2 years old.
Super-low property taxes and very low HOA fees make this home an exceptionally affordable option with lower ongoing housing costs.
Location
State CO
County Weld
Rooms
Main Level Bedrooms 3
Interior
Interior Features No Stairs, Open Floorplan, Pantry, Primary Suite, Smoke Free, Walk-In Closet(s)
Heating Forced Air
Cooling Central Air
Flooring Carpet, Vinyl
Fireplace N
Appliance Dishwasher, Disposal, Microwave, Oven, Refrigerator
Exterior
Exterior Feature Dog Run, Rain Gutters
Parking Features Concrete, Heated Garage
Garage Spaces 2.0
Fence Full
Utilities Available Cable Available, Electricity Connected, Internet Access (Wired), Phone Available
Roof Type Composition
Total Parking Spaces 2
Garage Yes
Building
Lot Description Sprinklers In Front, Sprinklers In Rear
Foundation Slab
Sewer Public Sewer
Water Public
Level or Stories One
Structure Type Frame
Schools
Elementary Schools Lochbuie
Middle Schools Weld Central
High Schools Weld Central
School District Weld County Re 3-J
Others
Senior Community No
Ownership Individual
Acceptable Financing 1031 Exchange, Cash, Conventional, FHA, VA Loan
Listing Terms 1031 Exchange, Cash, Conventional, FHA, VA Loan
Special Listing Condition None

6455 S. Yosemite St., Suite 500 Greenwood Village, CO 80111 USA
NEARBY SCHOOLS & PROPERTIES