
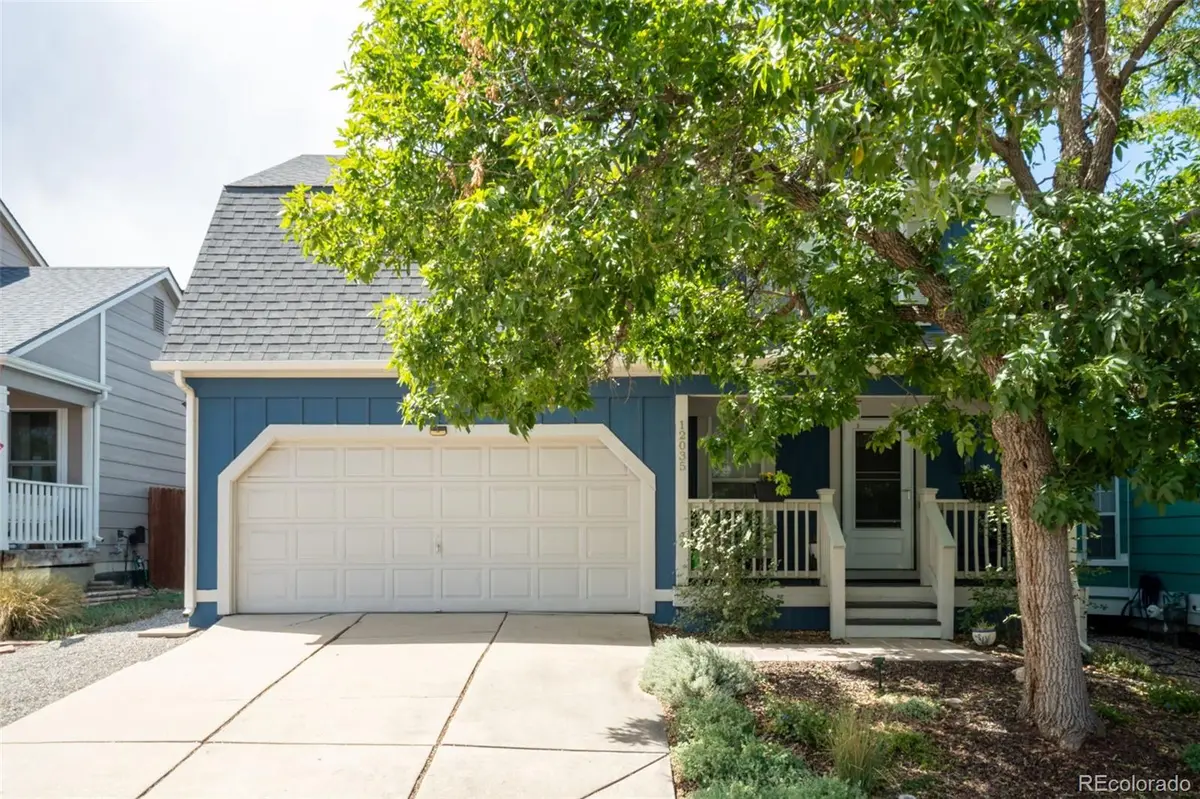


12035 Ivanhoe CT Brighton, CO 80602
3 Beds
1.75 Baths
1,586 SqFt
Open House
Sun Sep 13, 1:00pm - 3:00pm
UPDATED:
Key Details
Property Type Single Family Home
Sub Type Single Family Residence
Listing Status Active
Purchase Type For Sale
Square Footage 1,586 sqft
Price per Sqft $315
Subdivision Wright Farms
MLS Listing ID 3514055
Style Traditional
Bedrooms 3
Full Baths 1
Three Quarter Bath 1
HOA Y/N No
Abv Grd Liv Area 1,106
Year Built 1986
Annual Tax Amount $3,560
Tax Year 2025
Lot Size 3,476 Sqft
Acres 0.08
Property Sub-Type Single Family Residence
Source recolorado
Property Description
The remodeled kitchen is sure to impress with granite countertops, stainless steel appliances, double oven, designer backsplash, and breakfast bar. The kitchen flows seamlessly into the spacious living room, where soaring vaulted ceilings and a cozy fireplace create a dramatic yet welcoming gathering space.
Upstairs, the primary bedroom features a walk-in closet and direct access to a beautifully remodeled full bathroom with a designer vanity with double sinks. The convenience of an upstairs laundry makes everyday living even easier.
The finished basement provides a generously sized bedroom along with an incredible bathroom highlighted by a large walk-in, two-person shower.
Outdoor living is just as enjoyable! Relax on the welcoming front porch or entertain on the large backyard patio beneath the pergola. The xeriscaped front yard and low-maintenance backyard mean you can spend more time enjoying your home and less time on yard work.
Complete with a 2-car attached garage and numerous thoughtful updates and designer details throughout, this move-in-ready home combines style, comfort, functionality, and a convenient location. Don't miss it!
Location
State CO
County Adams
Zoning P-U-D
Rooms
Basement Finished, Full
Interior
Interior Features Breakfast Bar, Ceiling Fan(s), Granite Counters, High Ceilings, High Speed Internet, Kitchen Island, Open Floorplan, Vaulted Ceiling(s), Walk-In Closet(s)
Heating Forced Air
Cooling Central Air
Flooring Carpet, Laminate
Fireplaces Number 1
Fireplaces Type Family Room
Fireplace Y
Appliance Dishwasher, Disposal, Double Oven, Dryer, Oven, Refrigerator, Washer
Laundry In Unit
Exterior
Exterior Feature Private Yard, Rain Gutters
Garage Spaces 2.0
Fence Full
Roof Type Composition
Total Parking Spaces 2
Garage Yes
Building
Lot Description Landscaped
Sewer Public Sewer
Water Public
Level or Stories Two
Structure Type Frame
Schools
Elementary Schools Glacier Peak
Middle Schools Shadow Ridge
High Schools Horizon
School District Adams 12 5 Star Schl
Others
Senior Community No
Ownership Individual
Acceptable Financing Cash, Conventional, FHA, VA Loan
Listing Terms Cash, Conventional, FHA, VA Loan
Special Listing Condition None
Virtual Tour https://www.zillow.com/view-imx/624388d1-745f-45f0-a3f5-a01b5671d7d0?setAttribution=mls&wl=true&initialViewType=pano

6455 S. Yosemite St., Suite 500 Greenwood Village, CO 80111 USA
NEARBY SCHOOLS & PROPERTIES