9256 W 102nd PL, Broomfield, CO 80021
See all 49 photos
9256 W 102nd PL, Broomfield, CO 80021
REQUEST A TOUR If you would like to see this home without being there in person, select the "Virtual Tour" option and your agent will contact you to discuss available opportunities.
In-PersonVirtual Tour
Rick Cavallaro

Rick Cavallaro

Rhino Realty Pros

+1(303) 641-1632
$ 600,000
Est. payment /mo
Coming Soon

9256 W 102nd PL Broomfield, CO 80021

4 Beds

2.75 Baths

2,521 SqFt


UPDATED:

Key Details

Property Type Single Family Home

Sub Type Single Family Residence

Listing Status Coming Soon

Purchase Type For Sale

Square Footage 2,521 sqft

Price per Sqft $238

Subdivision Crown Point

MLS Listing ID 9539165

Bedrooms 4

Full Baths 2

Three Quarter Bath 1

HOA Fees $250/ann

HOA Y/N Yes

Abv Grd Liv Area 1,716

Year Built 1992

Annual Tax Amount $3,247

Tax Year 2025

Lot Size 5,706 Sqft

Acres 0.13

Property Sub-Type Single Family Residence

Source recolorado

Property Description

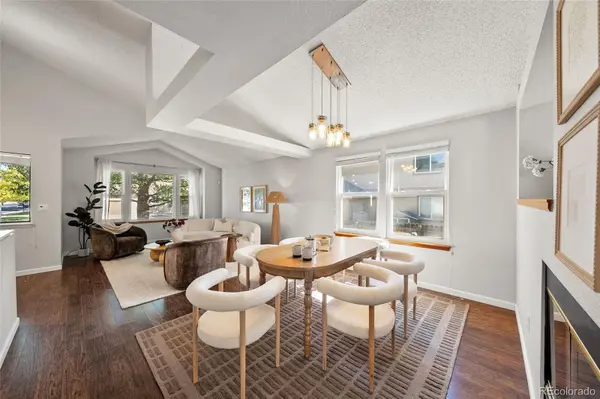
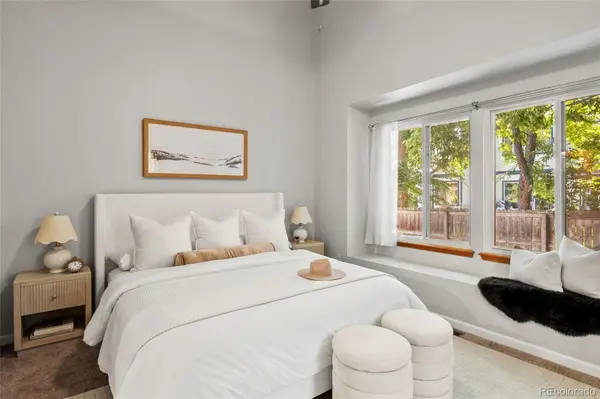
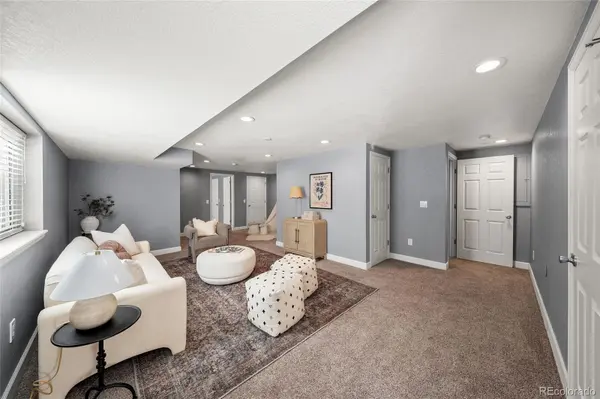
Spacious ranch-style living, thoughtful updates, and convenient Ketner Open Space access come together at this Broomfield home in the Crown Point neighborhood. With 4 bedrooms, 3 bathrooms, a fully finished basement, and an attached 2-car garage, the flexible floor plan offers plenty of space for everyday living, entertaining, and working from home. Inside, vaulted ceilings and large windows create a bright, open atmosphere, while real hardwood floors add warmth and timeless character throughout the main living areas. A double-sided fireplace connects the living and dining rooms, creating a warm and inviting focal point between the two spaces. The kitchen offers generous cabinetry, pantry storage, and an easy flow into the surrounding gathering areas. Three bedrooms are conveniently located on the main level, including the primary suite with a walk-in closet and private bath. Main-level laundry adds convenience. Downstairs, the finished basement expands with a spacious great room, fourth bedroom with an egress window and walk-in closet, and bath—ideal for guests, recreation room, workout space, or additional living area. Outside, mature trees provide shade and privacy around the fully fenced backyard and stamped concrete patio. Outdoor recreation is truly just steps from home, with Ketner Open Space located only three houses away. This exceptional proximity gives you quick access to trails, open space, wildlife viewing, and peaceful natural surroundings right in the neighborhood. Standley Lake Regional Park is also nearby, offering even more opportunities for hiking, biking, fishing, and paddling. The location also provides convenient access to shopping, dining, and everyday amenities throughout Broomfield and Westminster, with major commuter routes to both Boulder and Denver. Real hardwood floors, vaulted ceilings, expansive windows, a functional ranch layout, finished basement, mature outdoor space, and easy access to Ketner Open Space, this home delivers!

Location

State CO

County Jefferson

Rooms

Basement Finished

Main Level Bedrooms 3

Interior

Interior Features Built-in Features, Ceiling Fan(s), High Ceilings, Open Floorplan, Pantry, Primary Suite, Smart Thermostat, Vaulted Ceiling(s), Walk-In Closet(s)

Heating Forced Air

Cooling Central Air

Flooring Carpet, Wood

Fireplaces Number 1

Fireplaces Type Dining Room, Living Room

Fireplace Y

Appliance Dishwasher, Disposal, Dryer, Microwave, Range, Range Hood, Refrigerator, Washer

Laundry Laundry Closet

Exterior

Exterior Feature Lighting, Private Yard, Rain Gutters

Garage Spaces 2.0

Fence Full

Utilities Available Cable Available, Electricity Available, Electricity Connected, Natural Gas Available, Natural Gas Connected

Roof Type Composition

Total Parking Spaces 2

Garage Yes

Building

Lot Description Landscaped, Sprinklers In Front, Sprinklers In Rear

Sewer Public Sewer

Water Public

Level or Stories One

Structure Type Brick,Frame,Wood Siding

Schools

Elementary Schools Semper

Middle Schools Mandalay

High Schools Standley Lake

School District Jefferson County R-1

Others

Senior Community No

Ownership Individual

Acceptable Financing 1031 Exchange, Cash, Conventional, FHA, VA Loan

Listing Terms 1031 Exchange, Cash, Conventional, FHA, VA Loan

Special Listing Condition None

Pets Allowed Cats OK, Dogs OK

Virtual Tour https://listings.lenzfactor.com/video/XCK3O2nGs7nov7WcpJ6ZqSDN1Lq95JG2trT54Dyqg8g


REColorado (REColorado MLS)
Listed by Compass - Denver

NEARBY SCHOOLS & PROPERTIES

Rick Cavallaro

Rick Cavallaro

Real Estate Consultant & Broker License ID: ER.040020925

+1(303) 641-1632

GET MORE INFORMATION

Name
Phone*
Message

Go tour this home

9256 W 102nd PL