
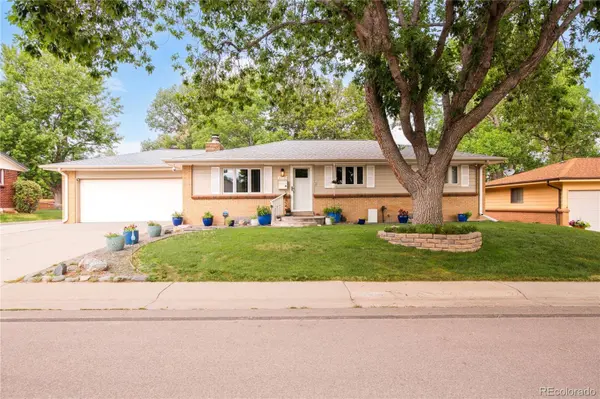
6521 S Logan ST
Centennial, CO 80121
- 5 Beds
- 3 Baths Full Baths: 1 Half Baths: 1
- 2,376 SqFt
- 10,672 Lot Size
- 1958 Year Built
GALLERY
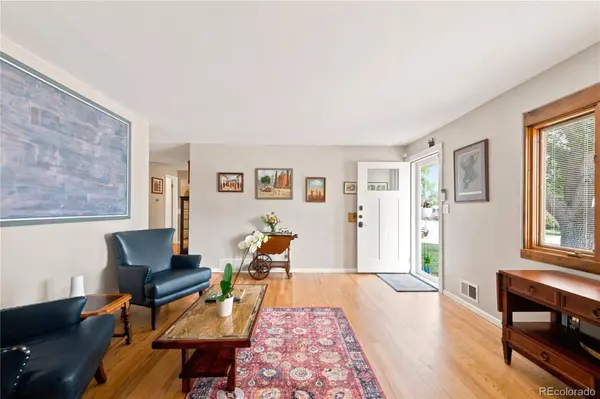
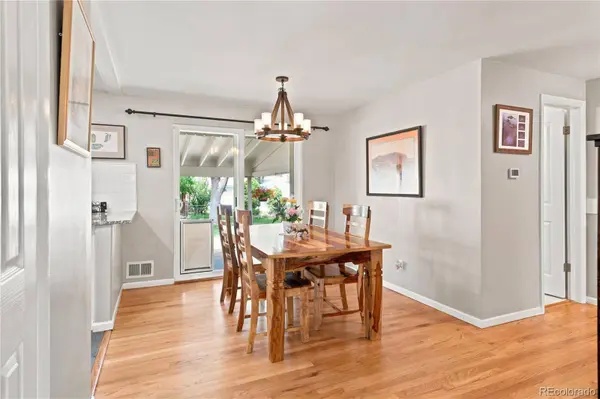
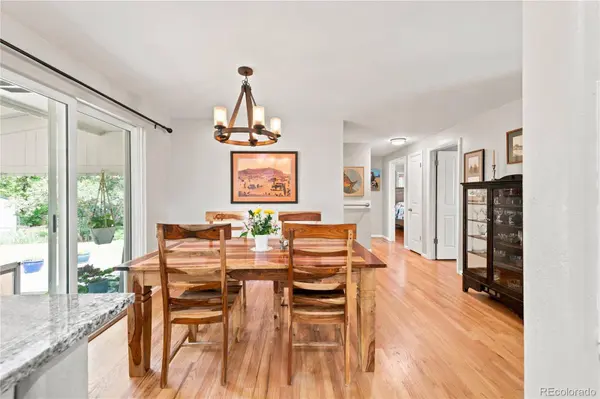
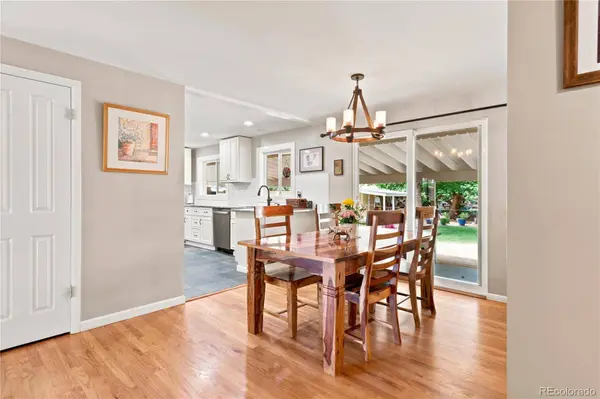
PROPERTY DETAIL
Key Details
Property Type Single Family Home
Sub Type Single Family Residence
Listing Status Coming Soon
Purchase Type For Sale
Square Footage 2, 376 sqft
Price per Sqft $298
Subdivision Broadway Estates
MLS Listing ID 6837085
Style Traditional
Bedrooms 5
Full Baths 1
Half Baths 1
Three Quarter Bath 1
HOA Y/N No
Abv Grd Liv Area 1,188
Year Built 1958
Annual Tax Amount $4,872
Tax Year 2025
Lot Size 10,672 Sqft
Acres 0.24
Property Sub-Type Single Family Residence
Source recolorado
Location
State CO
County Arapahoe
Rooms
Basement Finished
Main Level Bedrooms 3
Building
Lot Description Landscaped, Sprinklers In Front, Sprinklers In Rear
Sewer Public Sewer
Water Public
Level or Stories One
Structure Type Frame
Interior
Interior Features Granite Counters, Jack & Jill Bathroom, Radon Mitigation System
Heating Forced Air
Cooling Central Air
Flooring Carpet, Tile, Wood
Fireplaces Number 1
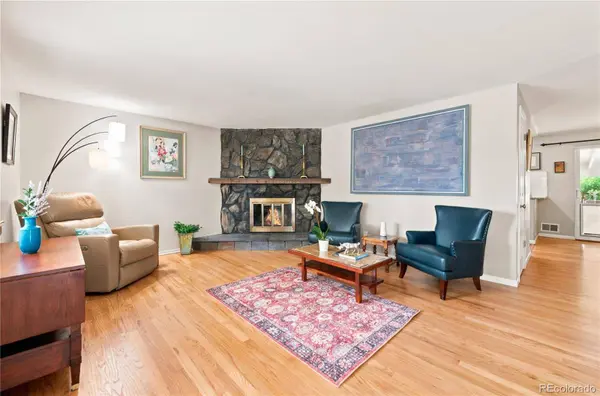
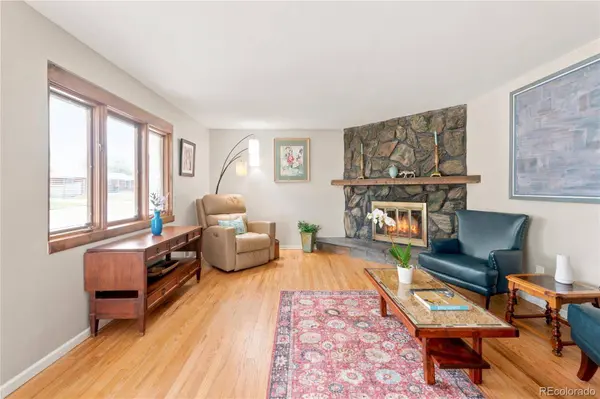
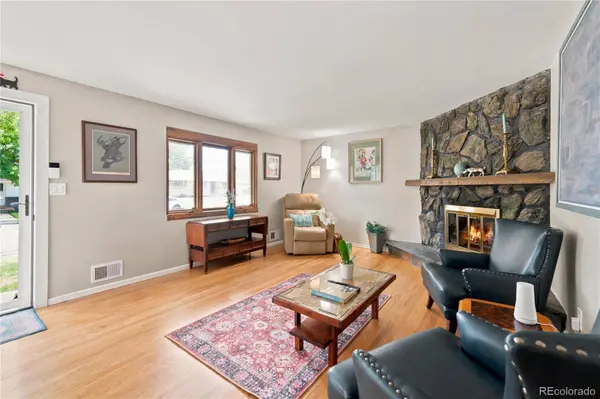
Fireplaces Type Living Room, Wood Burning
Fireplace Y
Appliance Dishwasher, Dryer, Gas Water Heater, Microwave, Oven, Range, Refrigerator
Exterior
Exterior Feature Garden, Private Yard, Rain Gutters
Parking Features 220 Volts, Concrete
Garage Spaces 2.0
Fence Full
Utilities Available Cable Available, Electricity Connected, Natural Gas Connected
Roof Type Composition
Total Parking Spaces 3
Garage Yes
Schools
Elementary Schools Gudy Gaskill
Middle Schools Euclid
High Schools Littleton
School District Littleton 6
Others
Senior Community No
Ownership Individual
Acceptable Financing Cash, Conventional, FHA, VA Loan
Listing Terms Cash, Conventional, FHA, VA Loan
Special Listing Condition None
Pets Allowed Cats OK, Dogs OK
Virtual Tour https://media.virtualtourscolorado.com/6521-S-Logan-St/idx
SIMILAR HOMES FOR SALE
Check for similar Single Family Homes at price around $710,000 in Centennial,CO

Active
$599,000
2569 E Cresthill AVE, Centennial, CO 80121
Listed by NAV Real Estate5 Beds 2 Baths 2,210 SqFt
Active Under Contract
$625,000
6034 S Steele ST, Centennial, CO 80121
Listed by Compass Colorado, LLC - Boulder4 Beds 3 Baths 2,273 SqFt
Active
$595,000
6688 S Wellington CT, Centennial, CO 80121
Listed by Realty One Group Premier5 Beds 2 Baths 2,552 SqFt
CONTACT
