
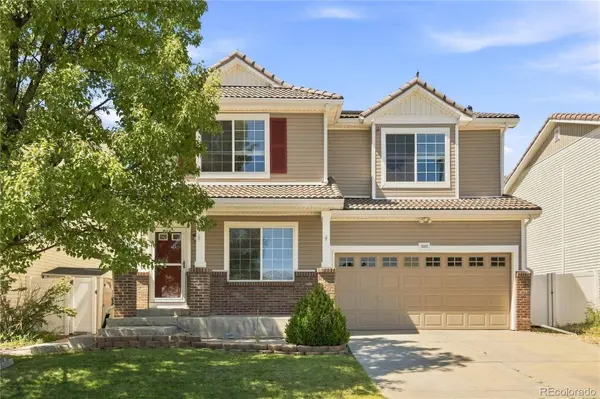
5565 Jericho CT
Denver, CO 80249
- 5 Beds
- 4 Baths Full Baths: 3 Half Baths: 1
- 4,174 SqFt
- 5,282 Lot Size
- 2006 Year Built
GALLERY
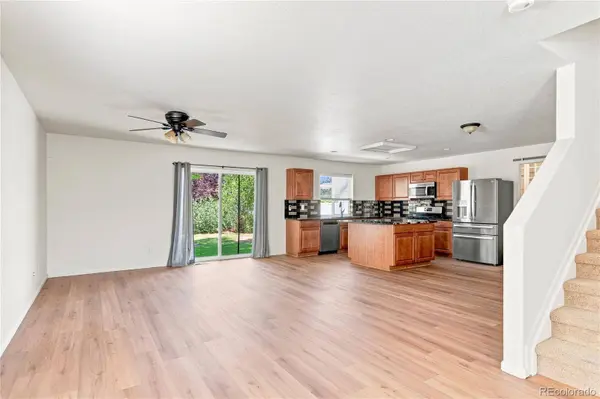
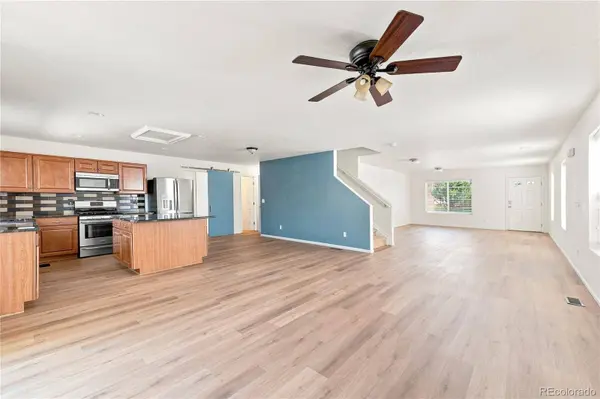
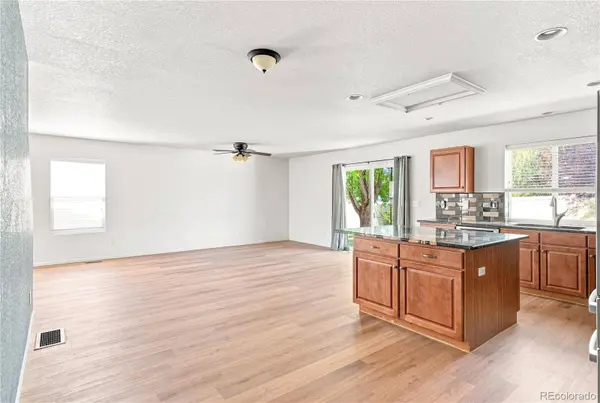
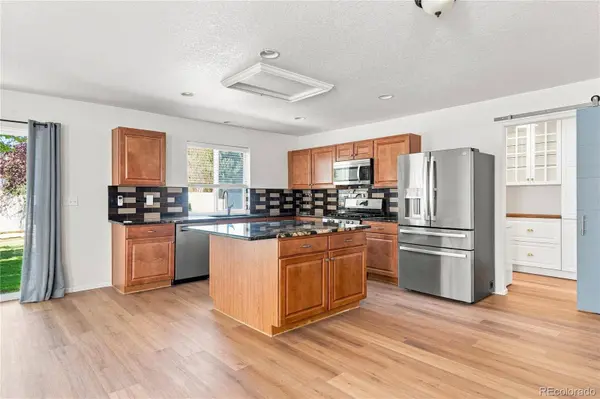
PROPERTY DETAIL
Key Details
Property Type Single Family Home
Sub Type Single Family Residence
Listing Status Active
Purchase Type For Sale
Square Footage 4, 174 sqft
Price per Sqft $143
Subdivision Green Valley Ranch Filing 50
MLS Listing ID 9442034
Style Traditional
Bedrooms 5
Full Baths 3
Half Baths 1
HOA Y/N No
Year Built 2006
Lot Size 5,282 Sqft
Acres 0.12
Property Sub-Type Single Family Residence
Location
State CO
County Denver
Zoning C-MU-20
Direction West
Rooms
Basement Finished, Full
Building
Lot Description Landscaped, Level, Sprinklers In Front, Sprinklers In Rear
Faces West
Story Two
Foundation Slab
Sewer Public Sewer
Water Public
Architectural Style Traditional
Interior
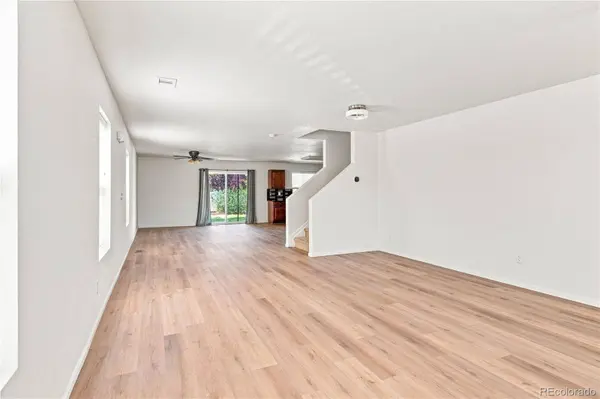
Interior Features Ceiling Fan(s), Granite Counters, High Speed Internet, Kitchen Island, Open Floorplan, Pantry, Radon Mitigation System, Sound System, Wired for Data
Heating Forced Air
Cooling Central Air
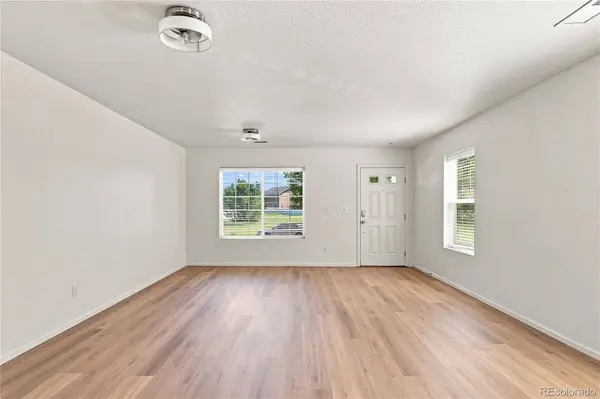
Flooring Carpet, Laminate, Tile
Appliance Dishwasher, Disposal, Dryer, Microwave, Oven, Range, Refrigerator, Self Cleaning Oven, Washer
Laundry In Unit
Exterior
Exterior Feature Private Yard
Garage Spaces 2.0
Fence Full
Utilities Available Electricity Connected, Natural Gas Connected
Amenities Available Park
Waterfront Description Public
Roof Type Composition
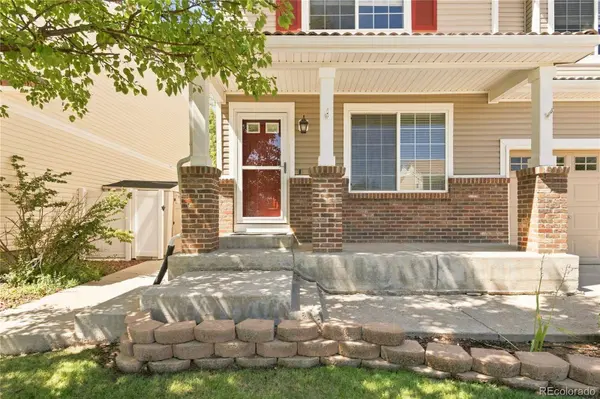
Porch Front Porch, Patio
Private Pool No
Schools
School District Elementary: Denver 1, Middle/Junior: Denver 1, High: Denver 1
Others
Senior Community No
Tax ID 141-39-015
Special Listing Condition None Known
Virtual Tour https://media.virtualtourscolorado.com/5565-Jericho-Ct/idx
SIMILAR HOMES FOR SALE
Check for similar Single Family Homes at price around $600,000 in Denver,CO

Active
$445,000
18671 Mitchell PL, Denver, CO 80249
Listed byBrokers Guild Homes3 Beds 3 Baths 1,413 SqFt
Active
$564,000
19037 Randolph PL, Denver, CO 80249
Listed byWisdom Real Estate3 Beds 3 Baths 2,588 SqFt
Active
$420,000
20016 E 48th PL, Denver, CO 80249
Listed byMegastar Realty2 Beds 3 Baths 1,460 SqFt
CONTACT
