

11450 Hudson ST
Thornton, CO 80233
- 3 Beds
- 2 Baths Full Baths: 1
- 1,977 SqFt
- 0.36 Lot Size
- 1978 Year Built
GALLERY
PROPERTY DETAIL
Key Details
Sold Price $455,000
Property Type Single Family Home
Sub Type Single Family Residence
Listing Status Sold
Purchase Type For Sale
Square Footage 1, 977 sqft
Price per Sqft $230
Subdivision Woodglen
MLS Listing ID 2371980
Sold Date 08/19/25
Style Traditional
Bedrooms 3
Full Baths 1
HOA Y/N No
Year Built 1978
Lot Size 0.362 Acres
Acres 0.36
Property Sub-Type Single Family Residence
Location
State CO
County Adams
Direction South
Rooms
Basement Finished, Full
Building
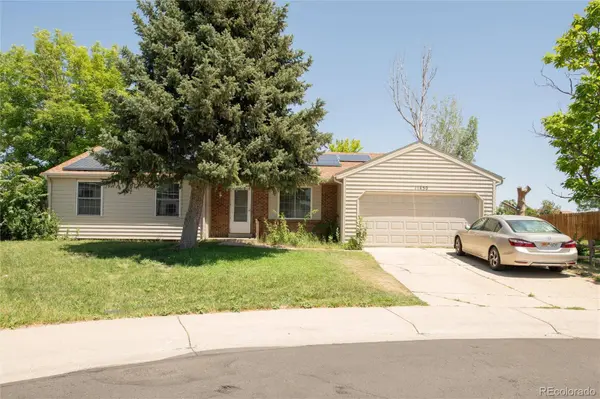
Lot Description Cul-De-Sac, Level
Faces South
Story One
Sewer Public Sewer
Water Public
Architectural Style Traditional
Interior
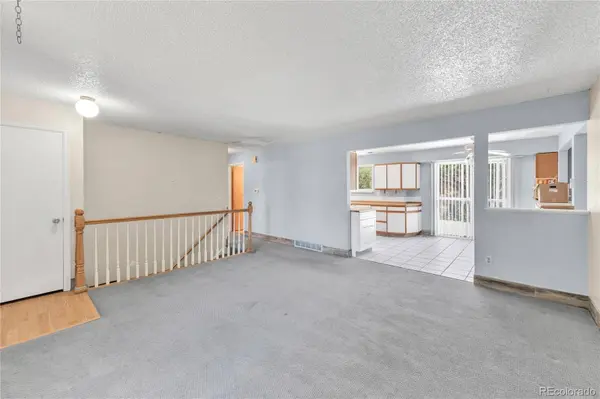
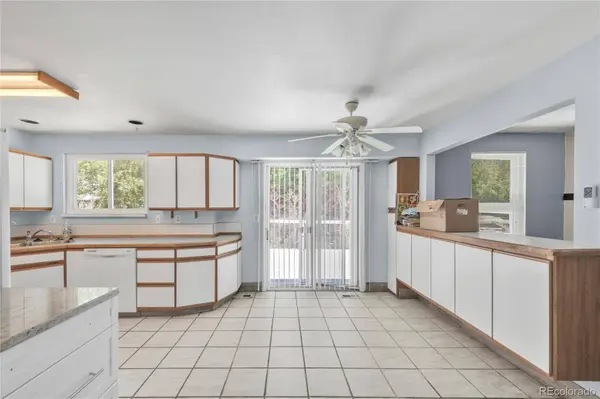
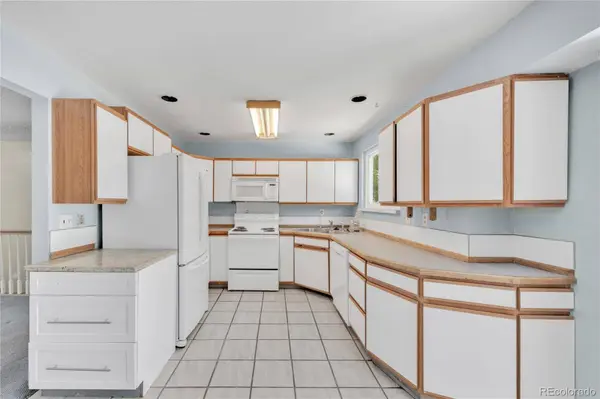
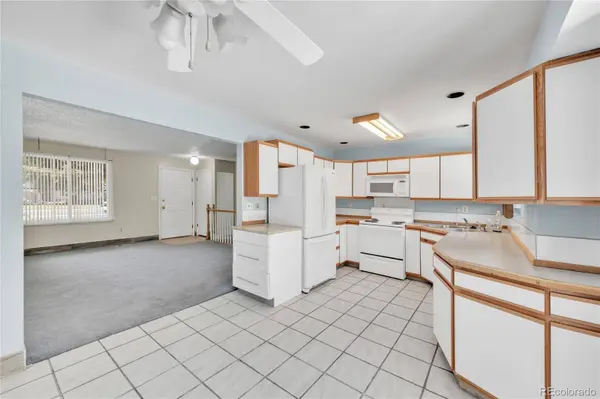
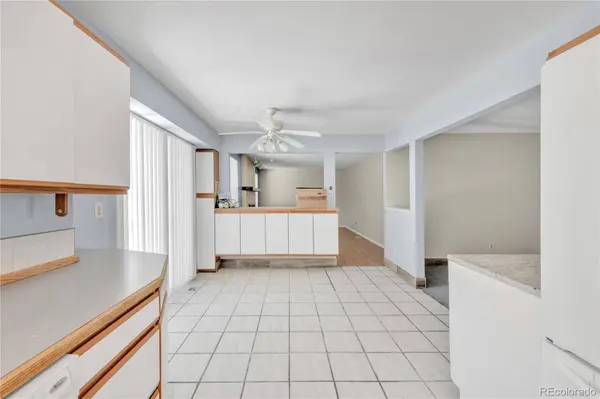
Interior Features Ceiling Fan(s), Eat-in Kitchen, No Stairs, Walk-In Closet(s)
Heating Active Solar, Forced Air
Cooling Evaporative Cooling
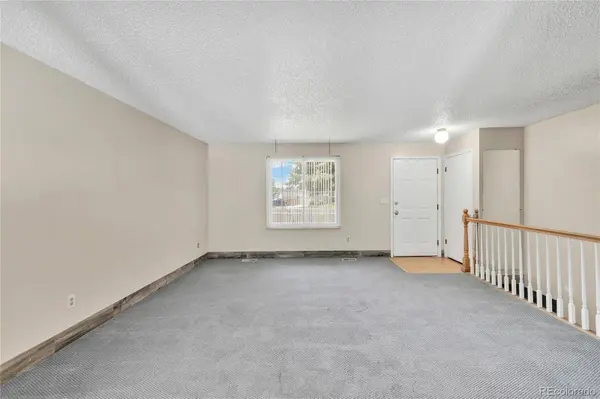
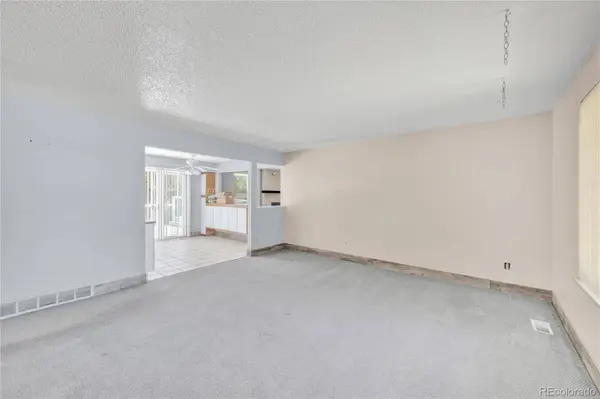
Flooring Carpet, Linoleum, Tile
Fireplaces Number 1
Fireplaces Type Family Room
Appliance Dishwasher, Gas Water Heater, Microwave, Oven, Range, Refrigerator, Water Softener
Laundry In Unit
Exterior
Exterior Feature Private Yard, Spa/Hot Tub
Garage Spaces 2.0
Fence Full
Utilities Available Cable Available, Electricity Connected, Natural Gas Connected
Waterfront Description Public
Roof Type Composition
Porch Deck
Private Pool No
Schools
School District Elementary: Adams 12 5 Star Schl, Middle/Junior: Adams 12 5 Star Schl, High: Adams 12 5 Star Schl
Others
Senior Community No
Tax ID R0073134
Special Listing Condition None Known
CONTACT
